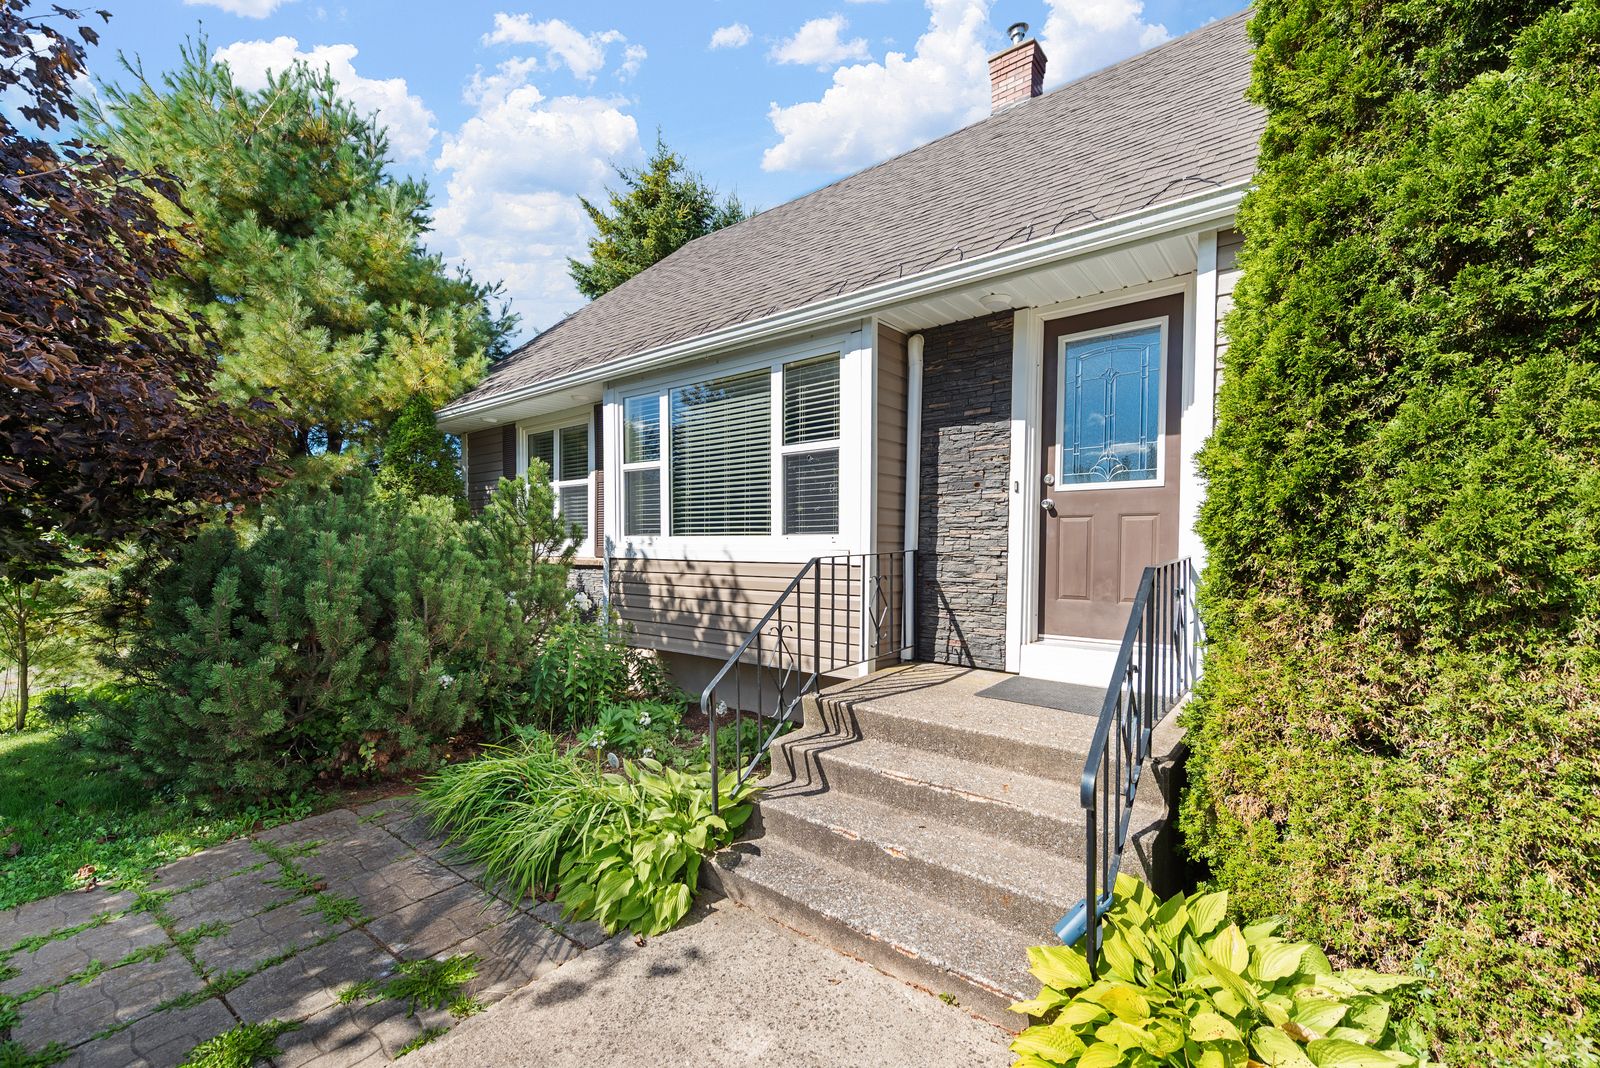
Lutes Mountain · Maple Hills, Nouveau-BrunswickLutes Mountain · Maple Hills, New Brunswick
3281, chemin Mountain3281 Mountain Road
- Superficie habitableLiving area
- 2 023 pi²
- NiveauxLevels
- 3
- ChambresBedrooms
- 2 + 1 officebureau
- BathroomSalle de bain
- 1 4-piece4 pièces
- TerrainLot
- 1 872 m²
- Garage détachéDetached garage
- 627 pi² + loftloft
Country living just minutes from Moncton!Le charme de la campagne à quelques minutes de Moncton!
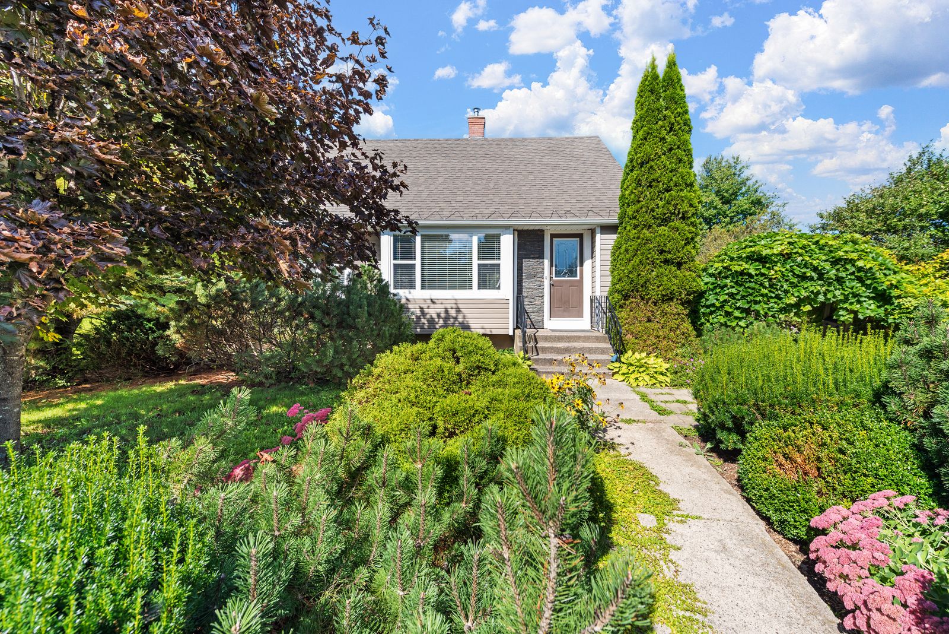
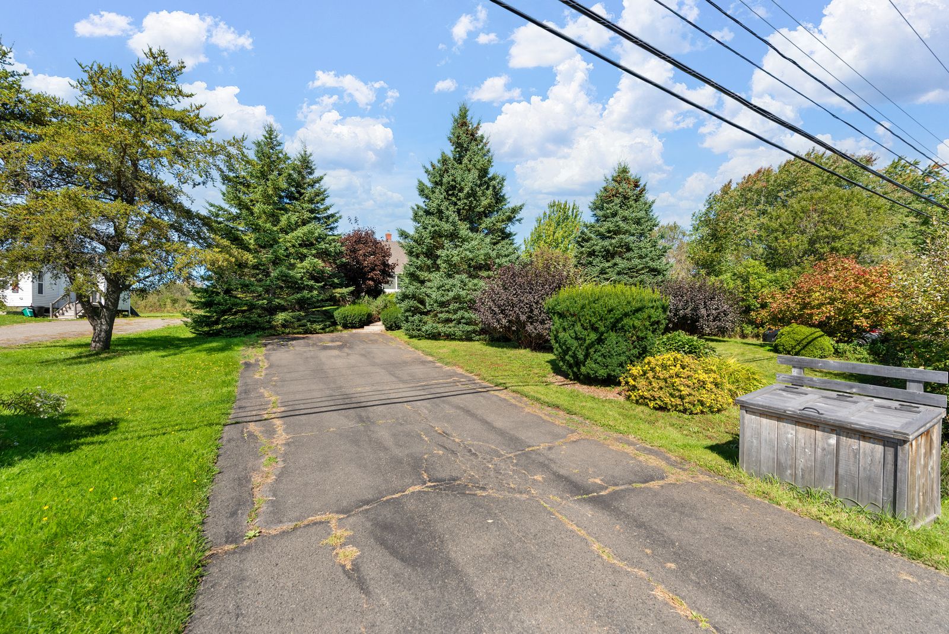
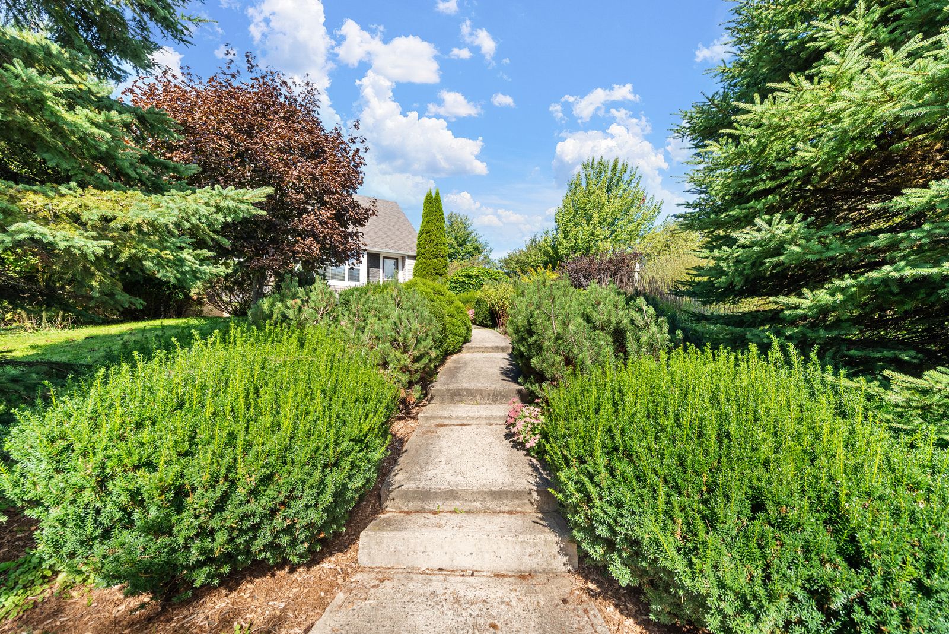
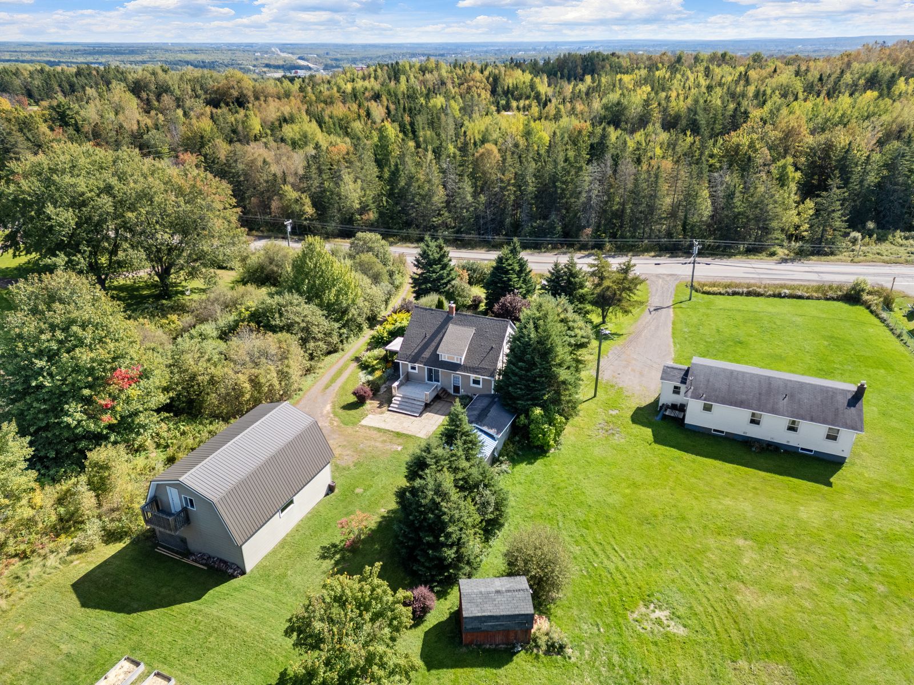
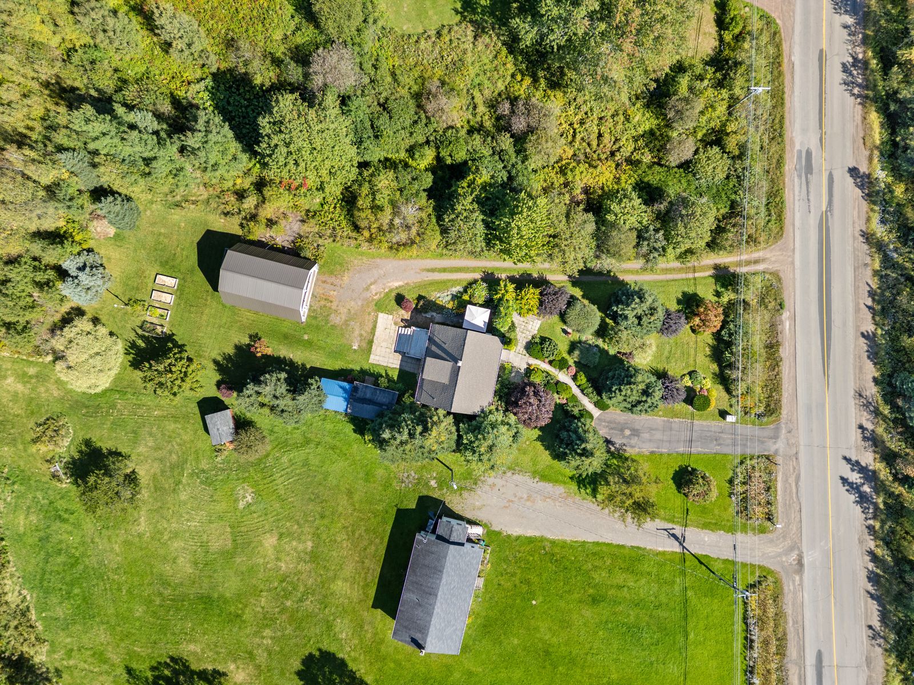
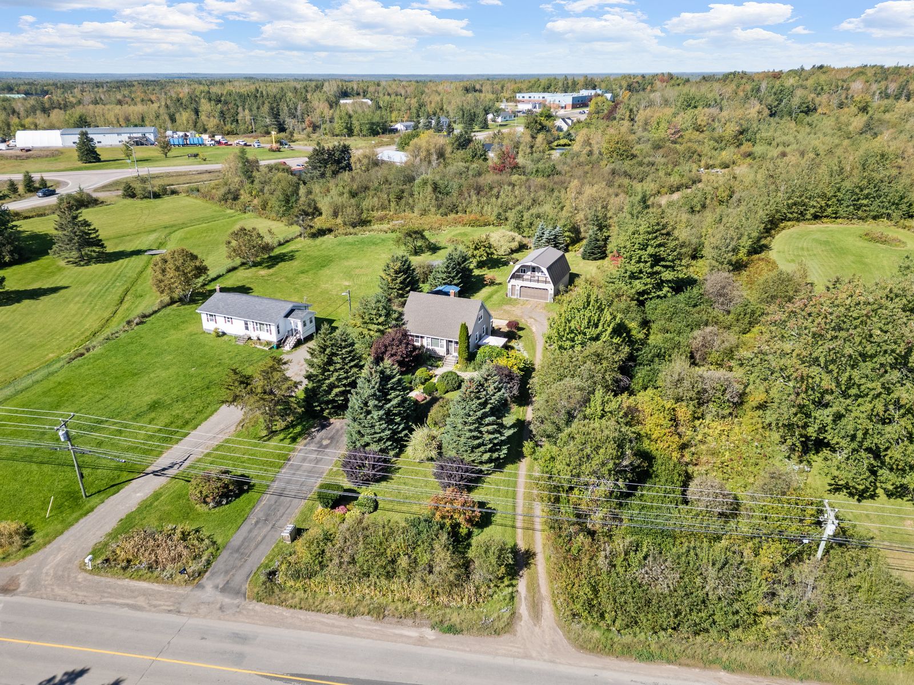
Set on a beautifully landscaped lot in Lutes Mountain, this charming 1.5-storey home is surrounded by mature trees and a cedar hedge, offering a peaceful setting close to the city.
Située sur un terrain magnifiquement aménagé à Lutes Mountain, cette charmante maison d'un étage et demi profite d'un environnement paisible, entouré d'arbres matures et d'une haie de cèdres, tout en demeurant à proximité de la ville.
Main floorRez-de-chaussée
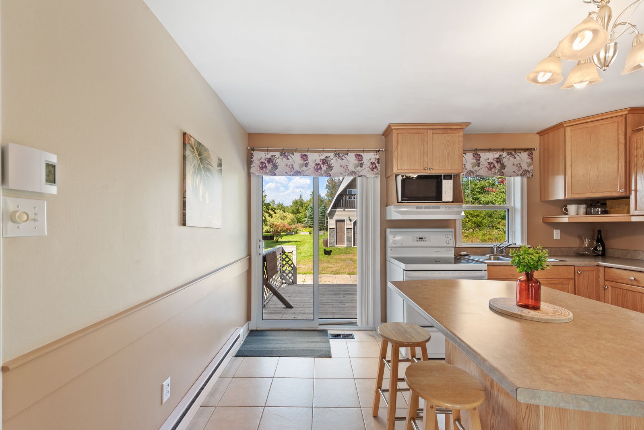
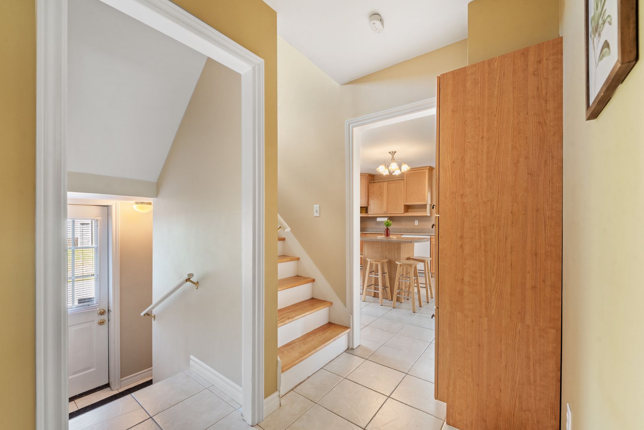
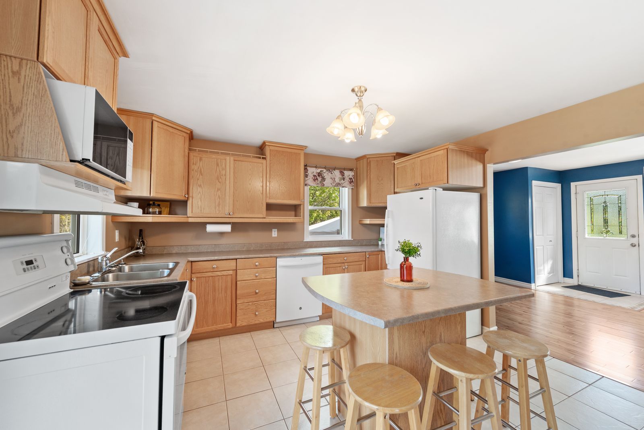
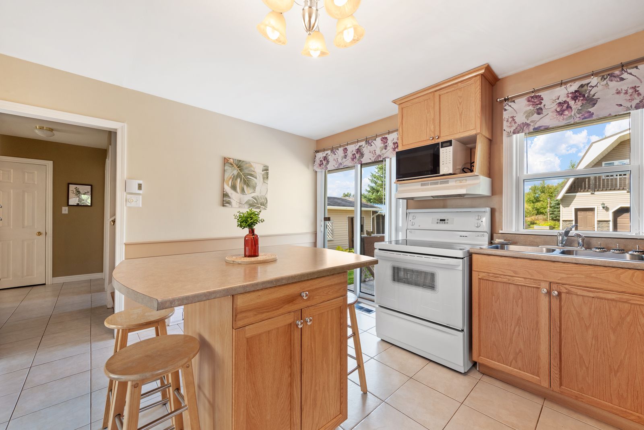
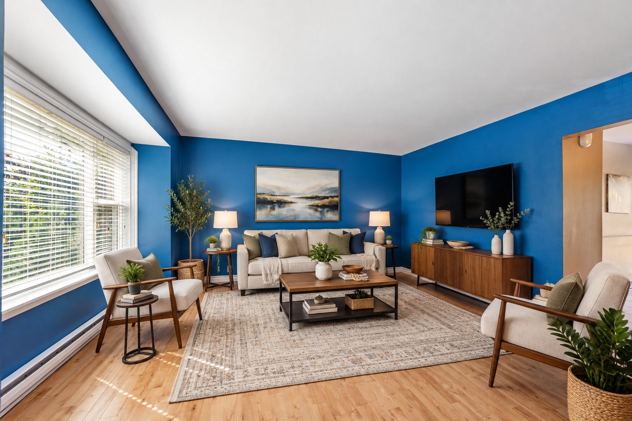
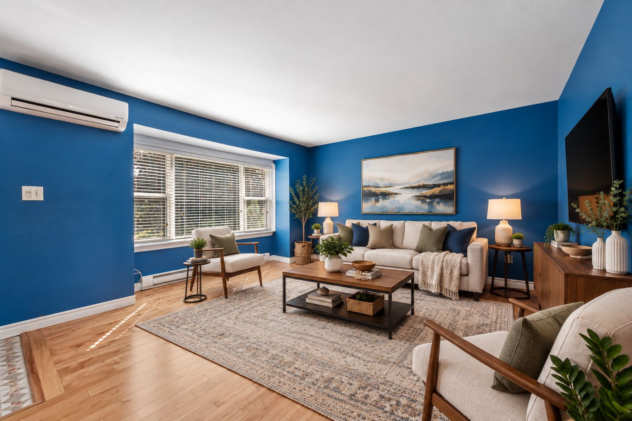
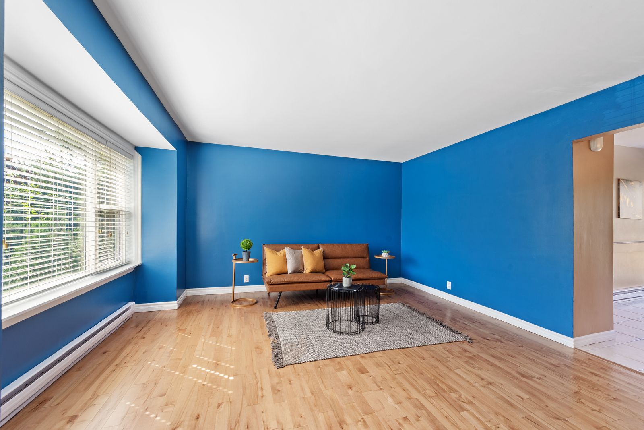
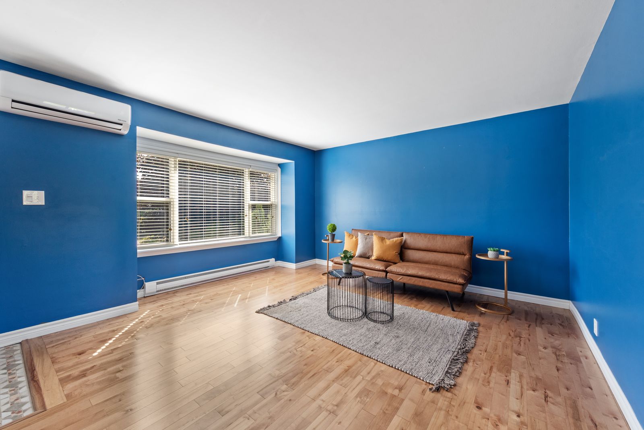
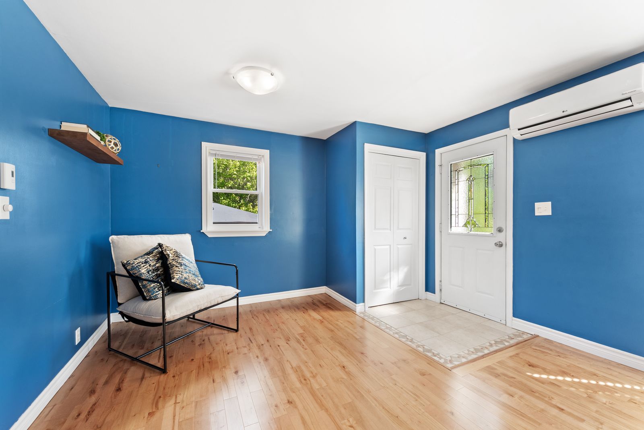
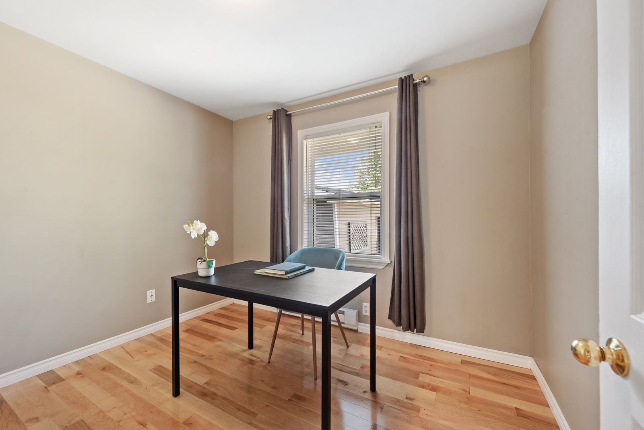
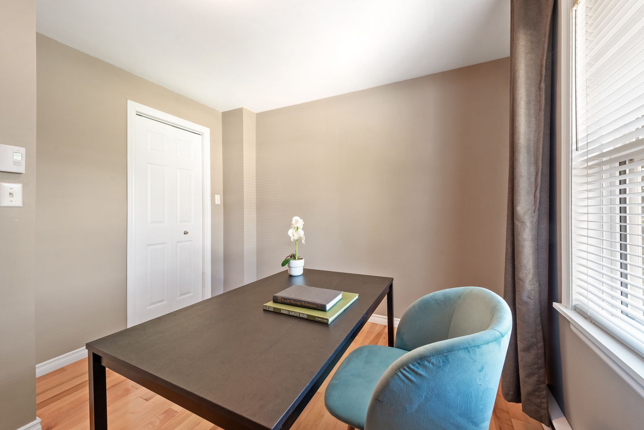
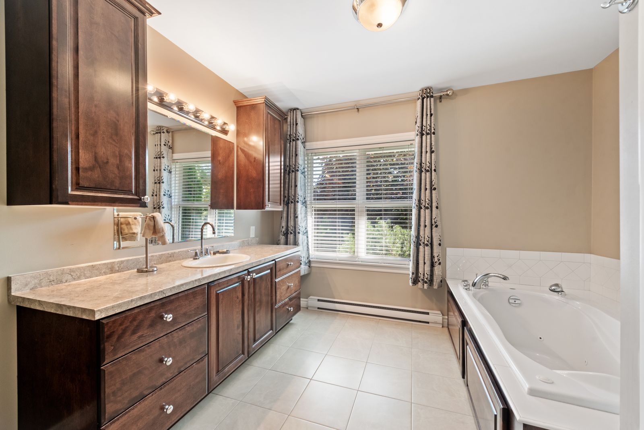
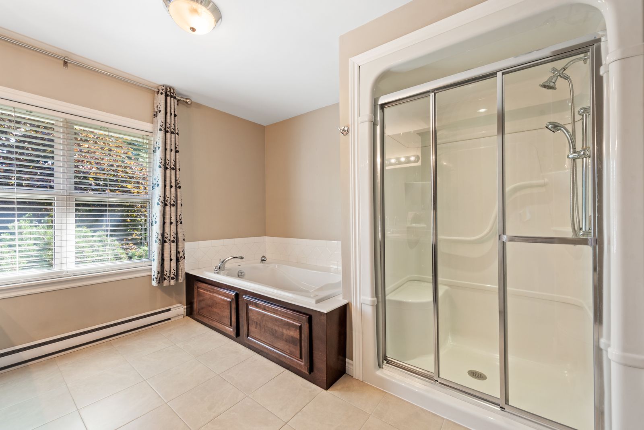
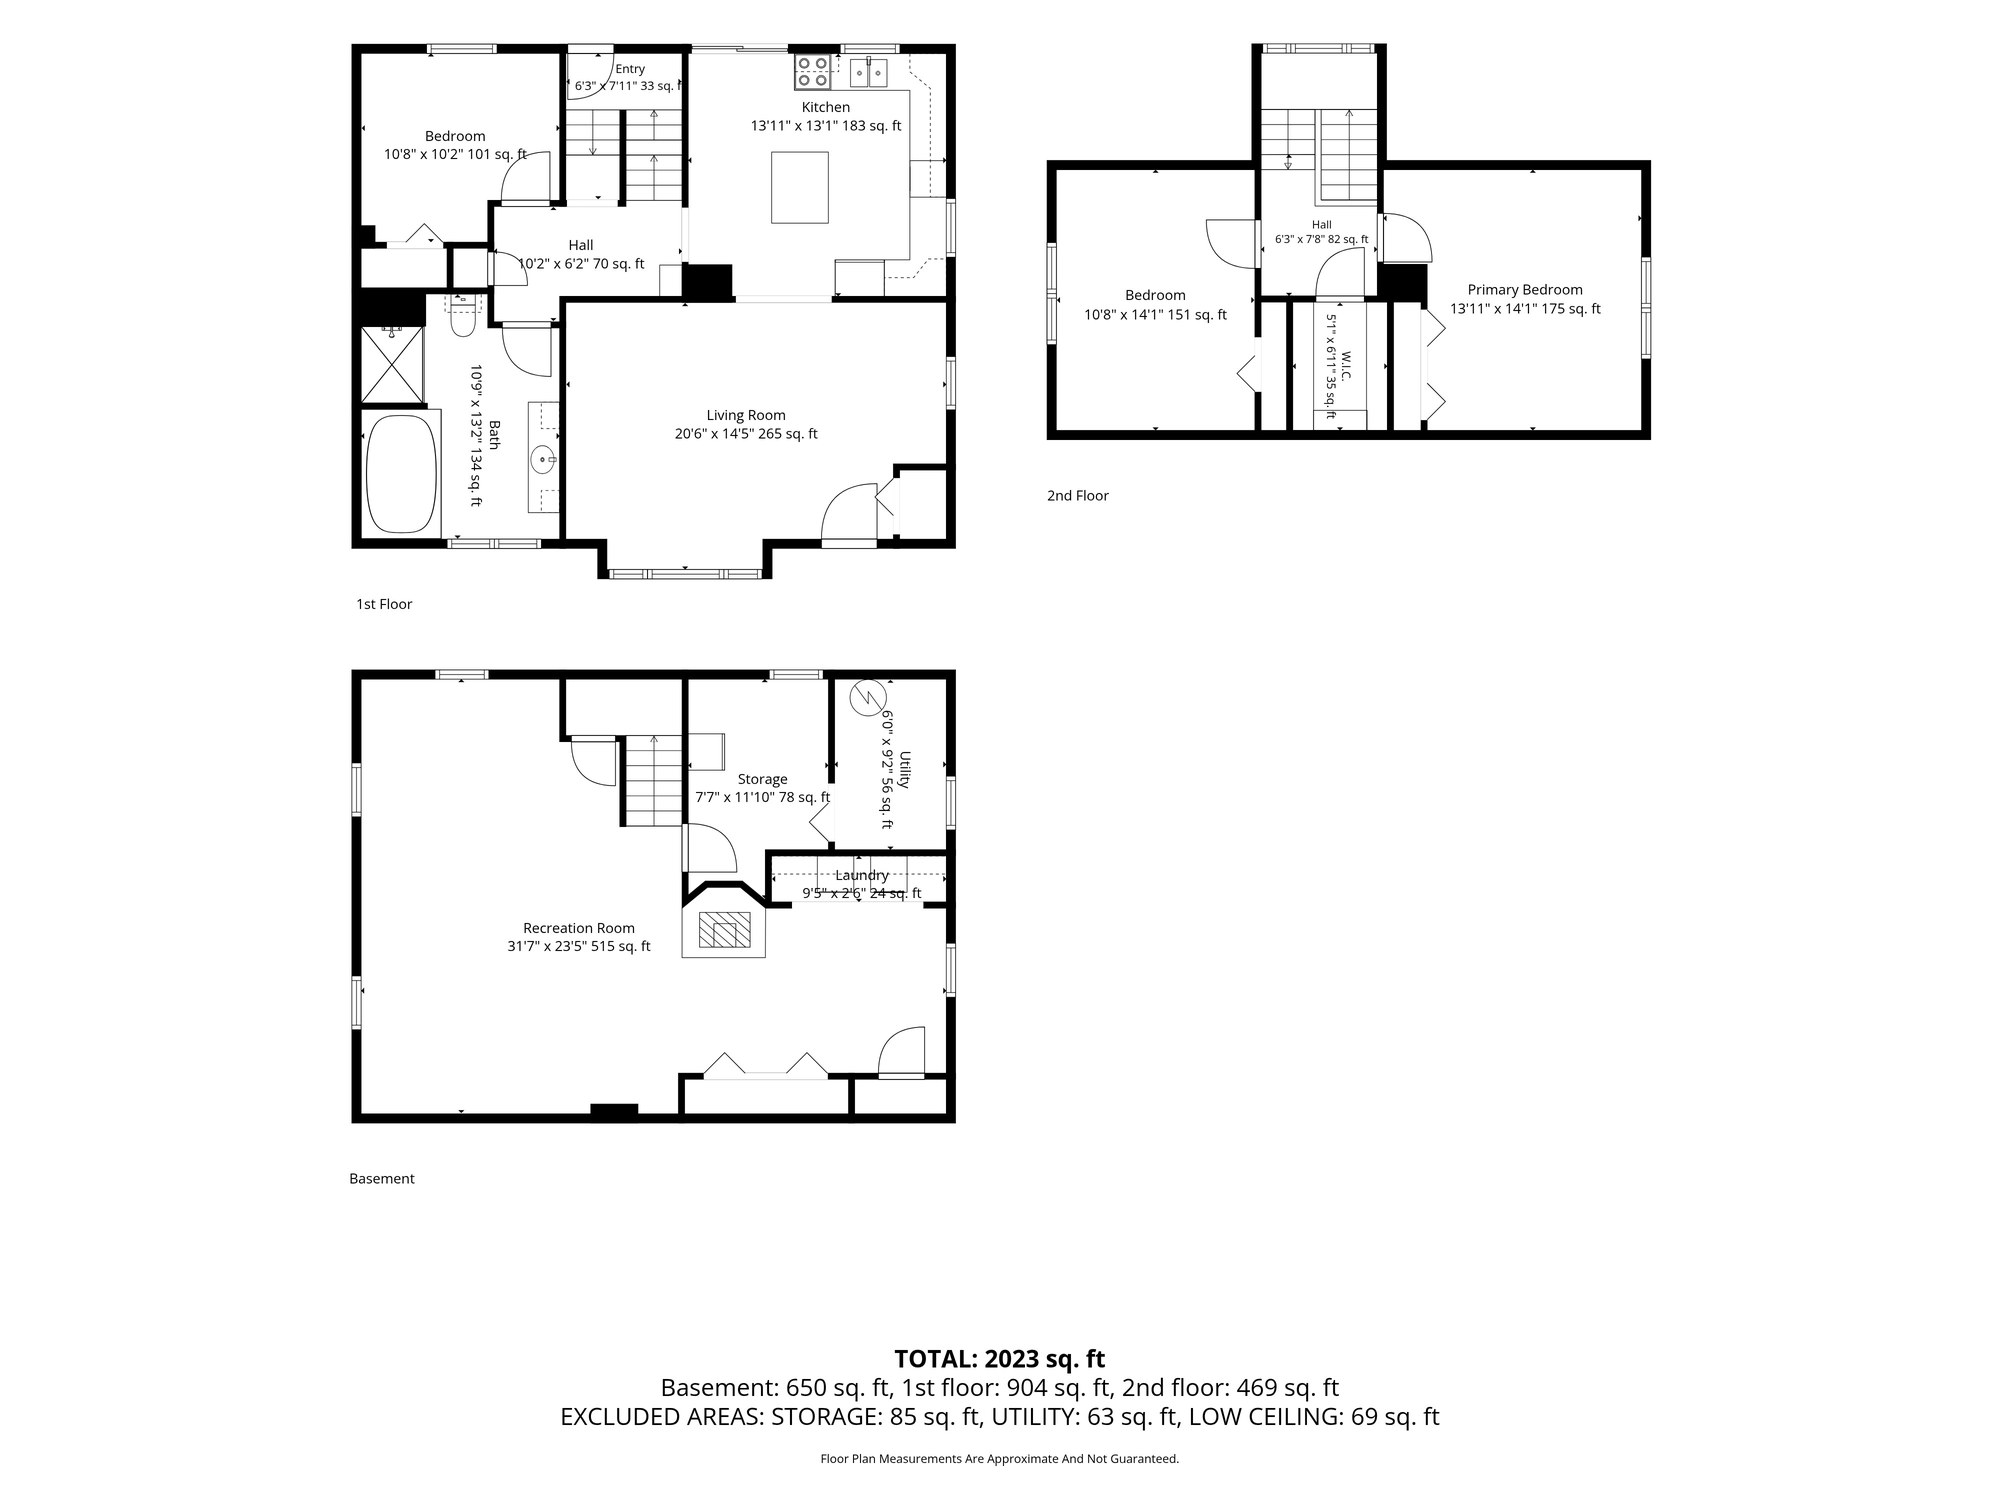
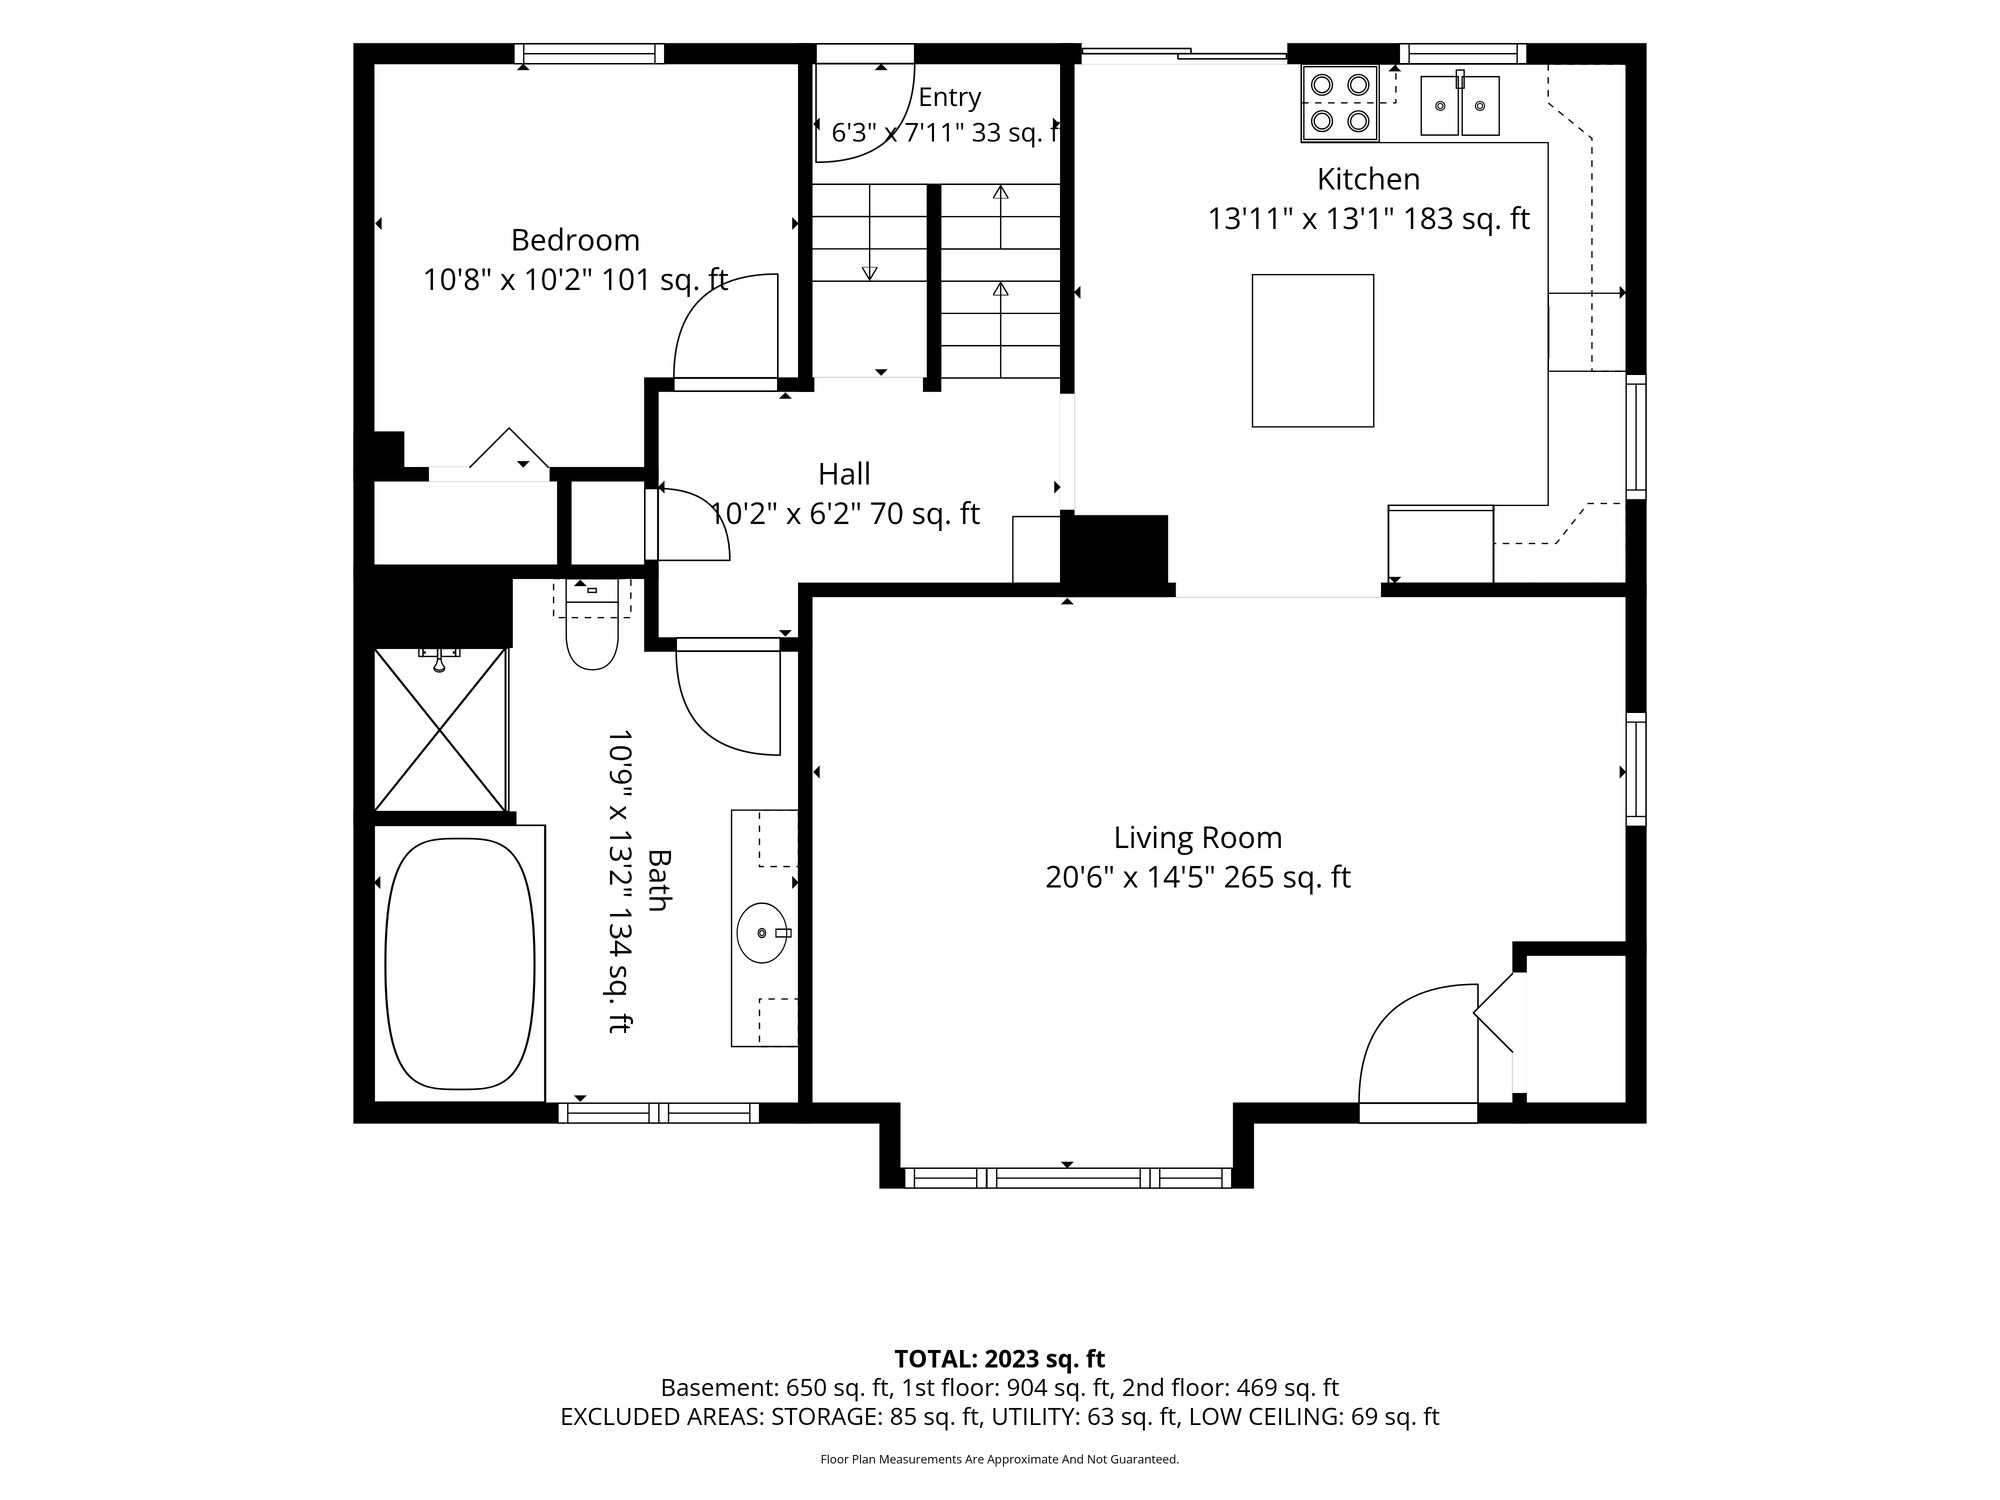
Kitchen, living room, bedroom or office, bathCuisine, salon, chambre ou bureau, salle de bainThe main floor features a bright kitchen with island and dining area overlooking the back deck, a spacious living room with bay window, a bedroom or home office, and a 4-piece bath with whirlpool tub and separate shower.
Le rez-de-chaussée offre une cuisine lumineuse avec îlot et coin repas donnant sur la terrasse arrière, un spacieux salon avec fenêtre en baie, une chambre pouvant également servir de bureau, ainsi qu'une salle de bain 4 pièces avec bain tourbillon et douche séparée.
UpstairsL'étage
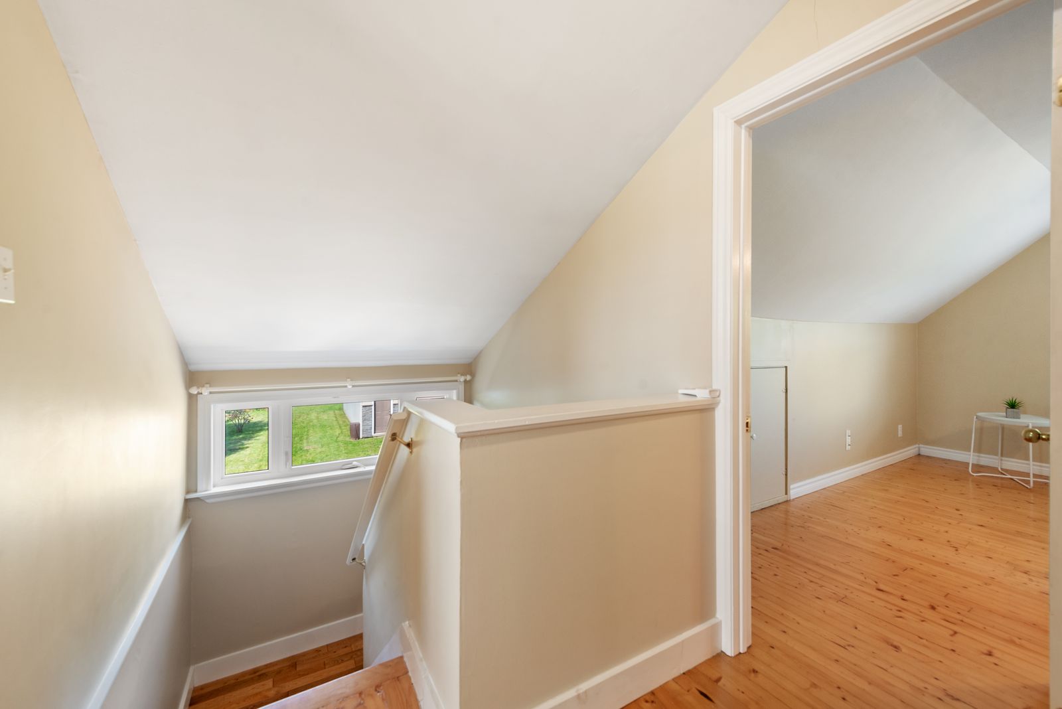
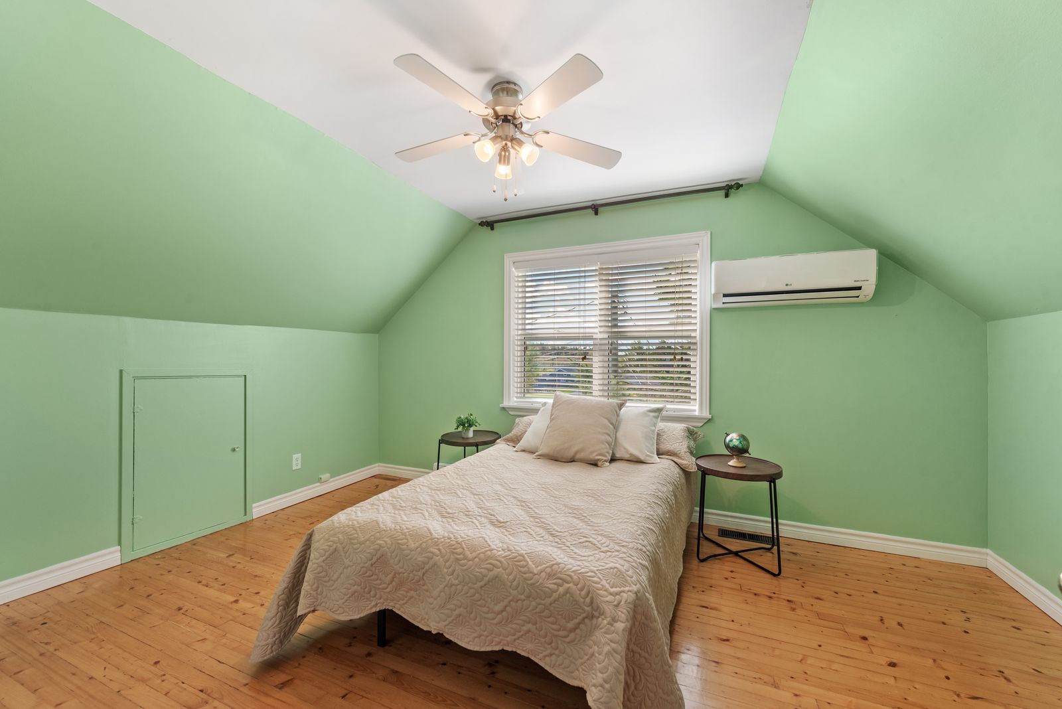
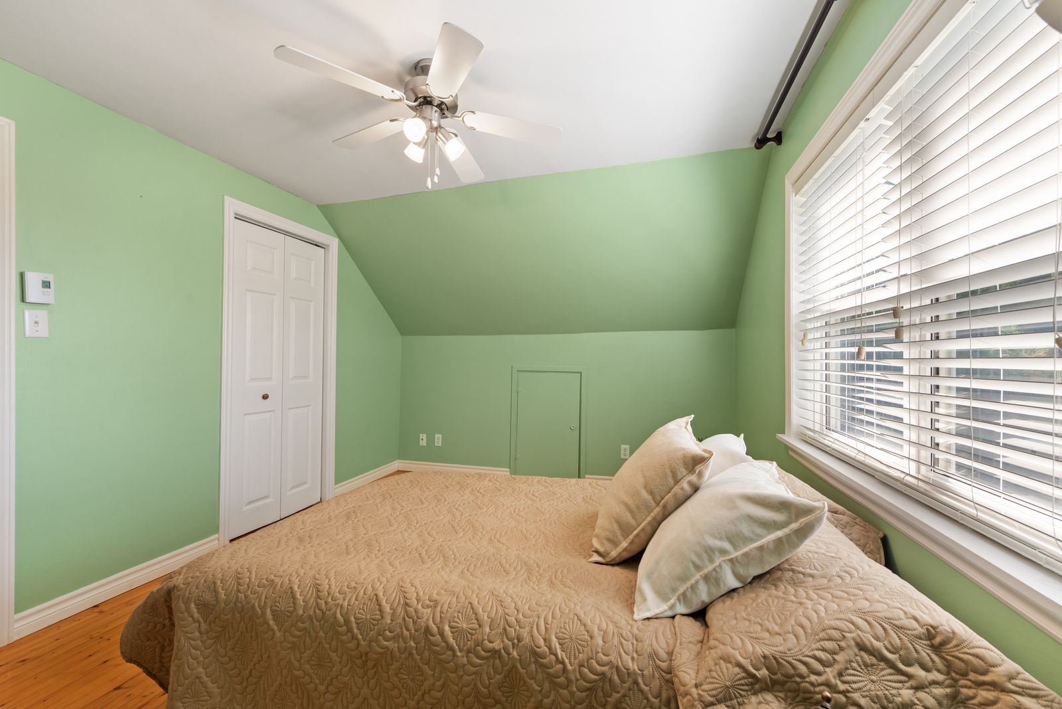
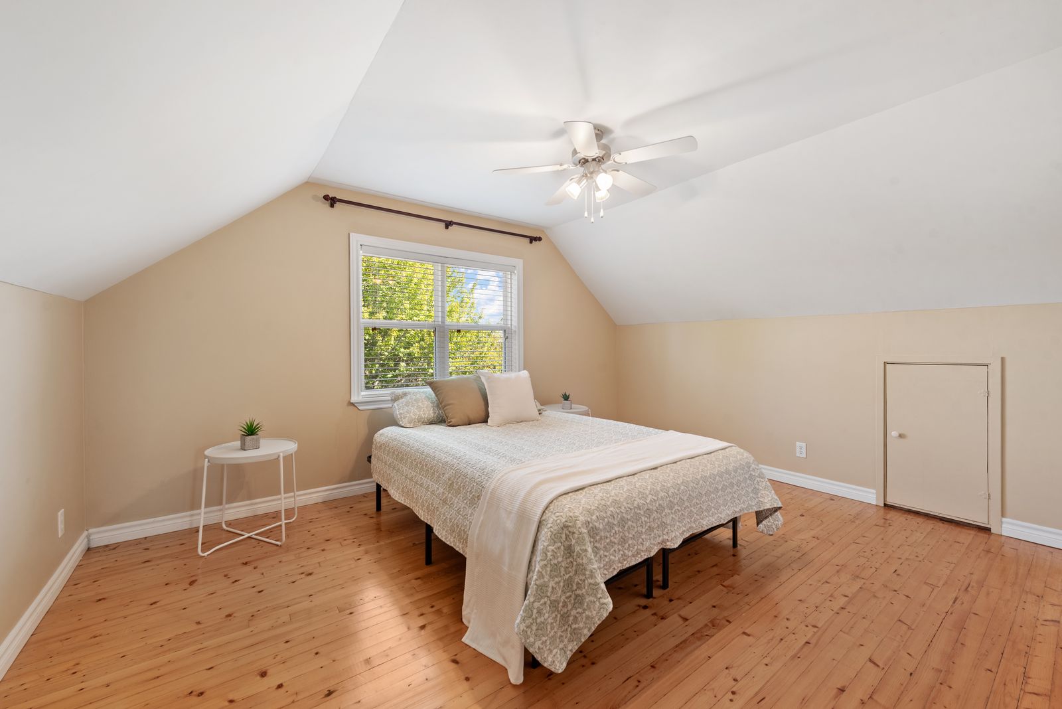
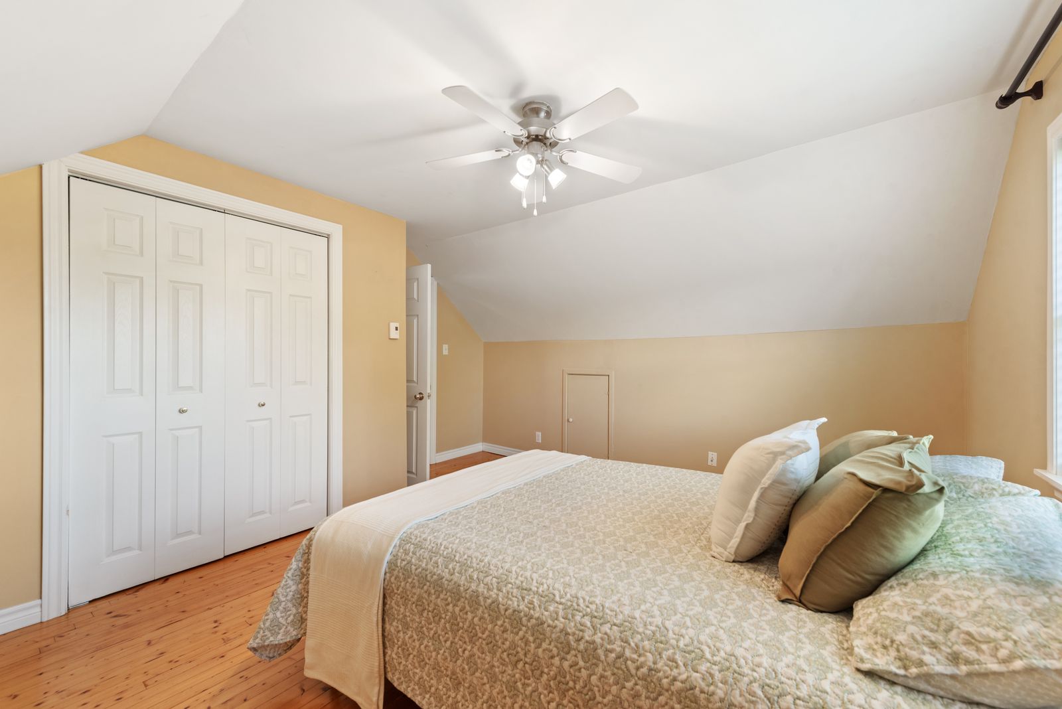
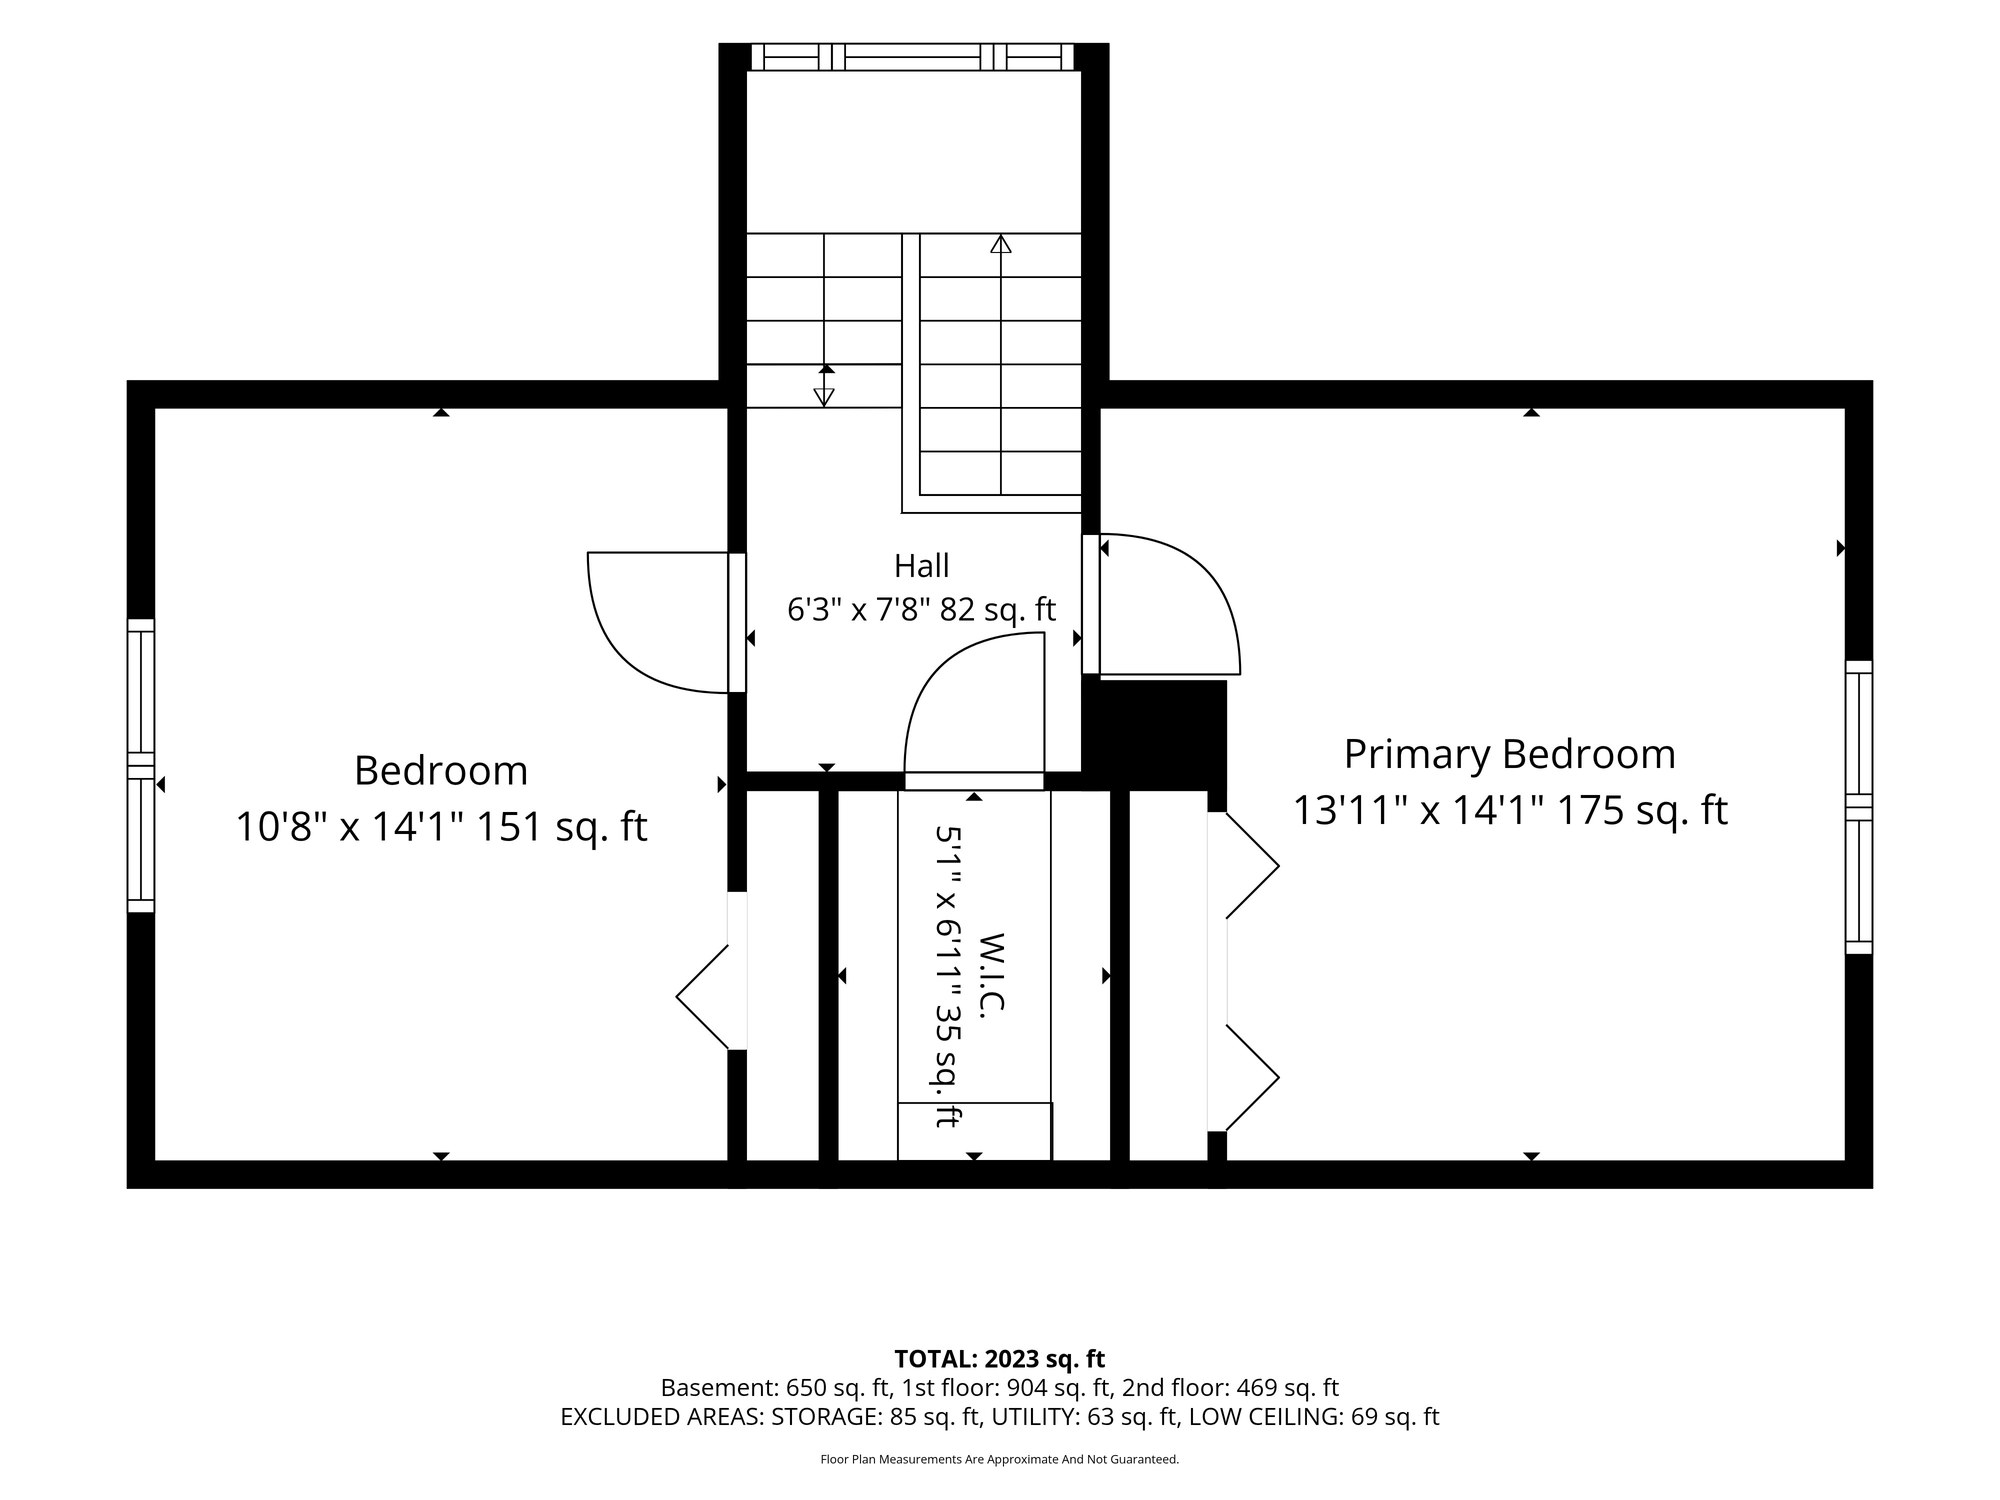
Two bedroomsDeux chambresUpstairs offers the primary bedroom, a second bedroom and a linen closet in between.
À l'étage se trouvent la chambre principale, une deuxième chambre et une lingerie située entre les deux.
BasementSous-sol
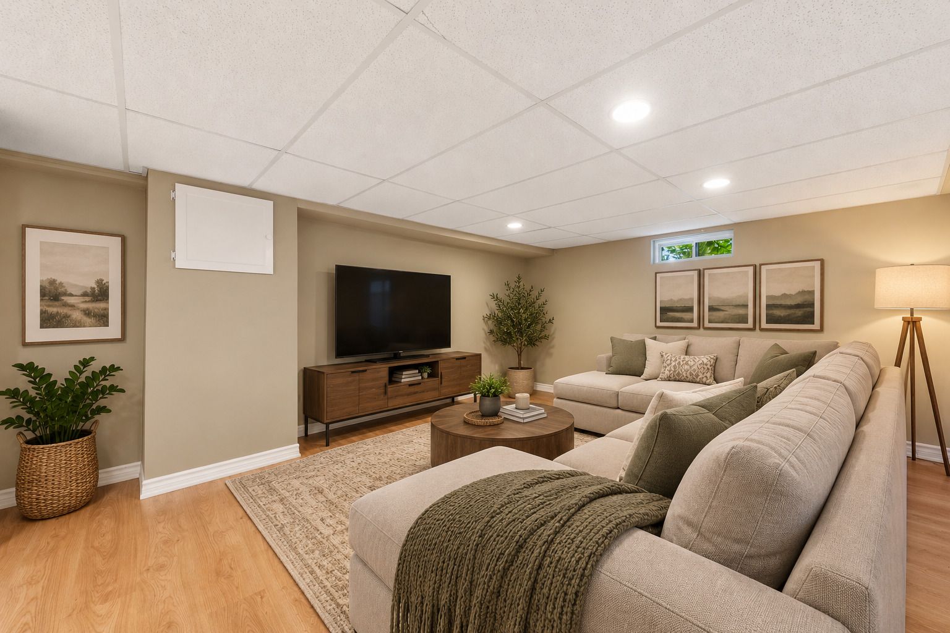
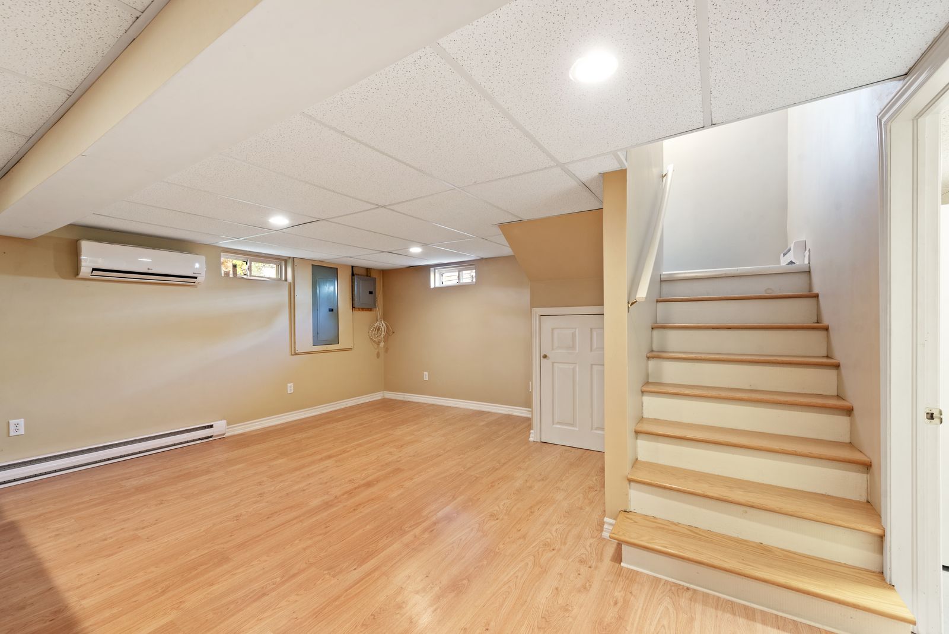
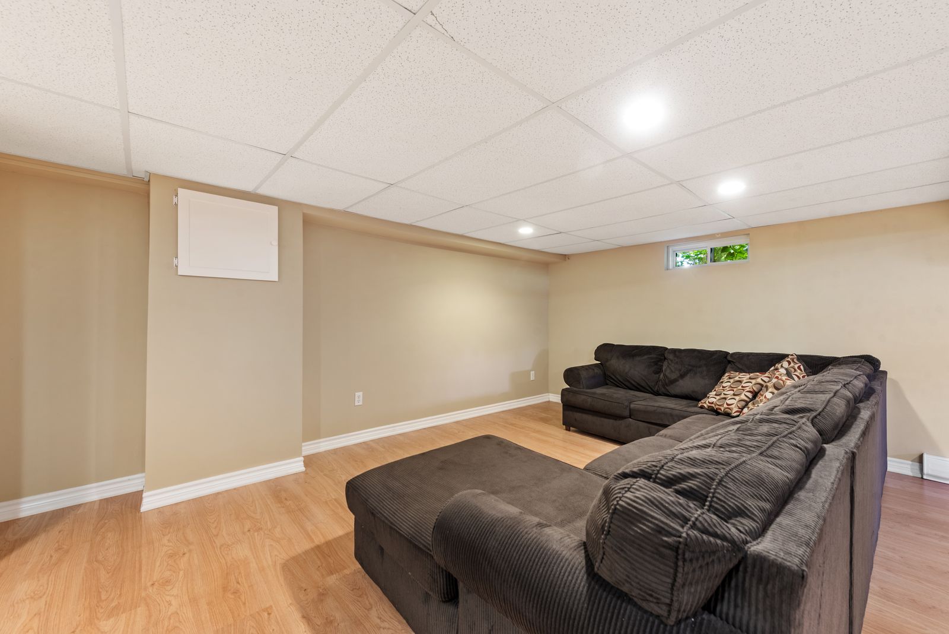
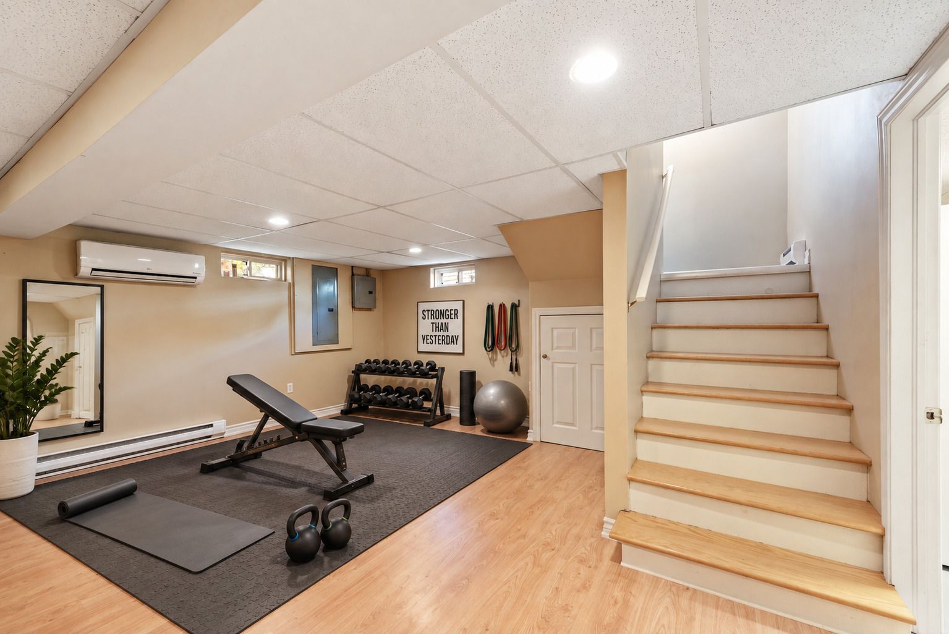
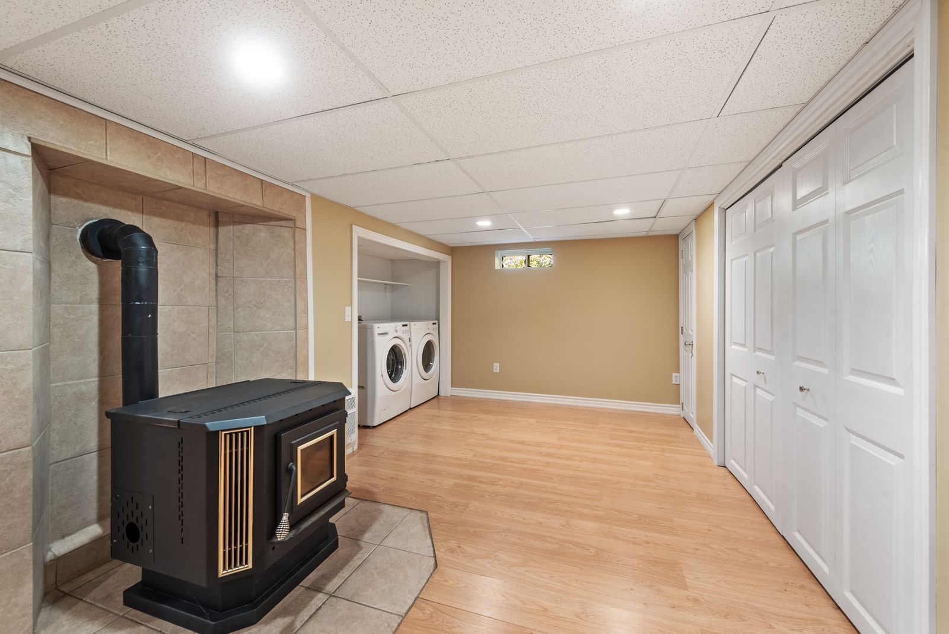
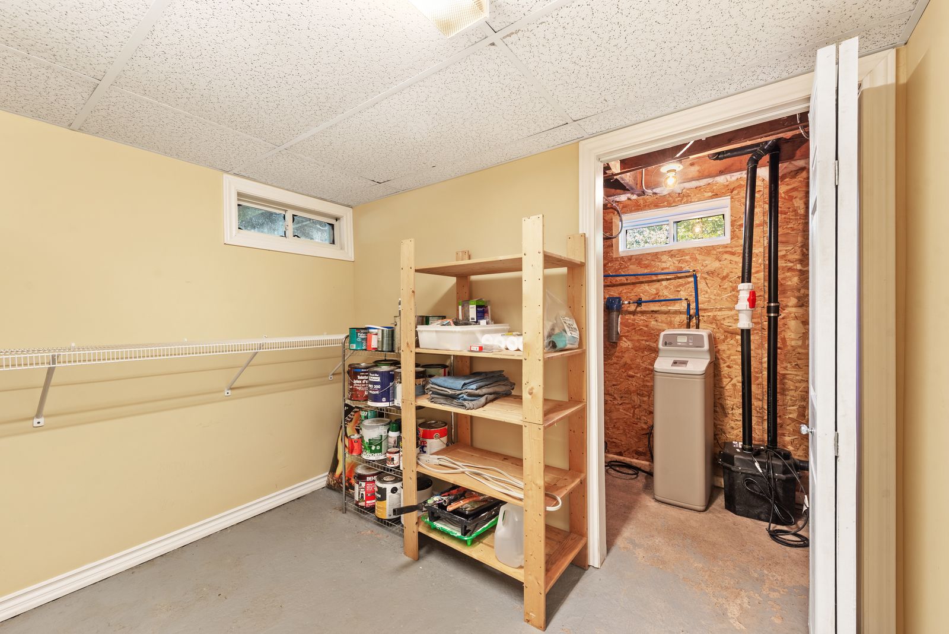
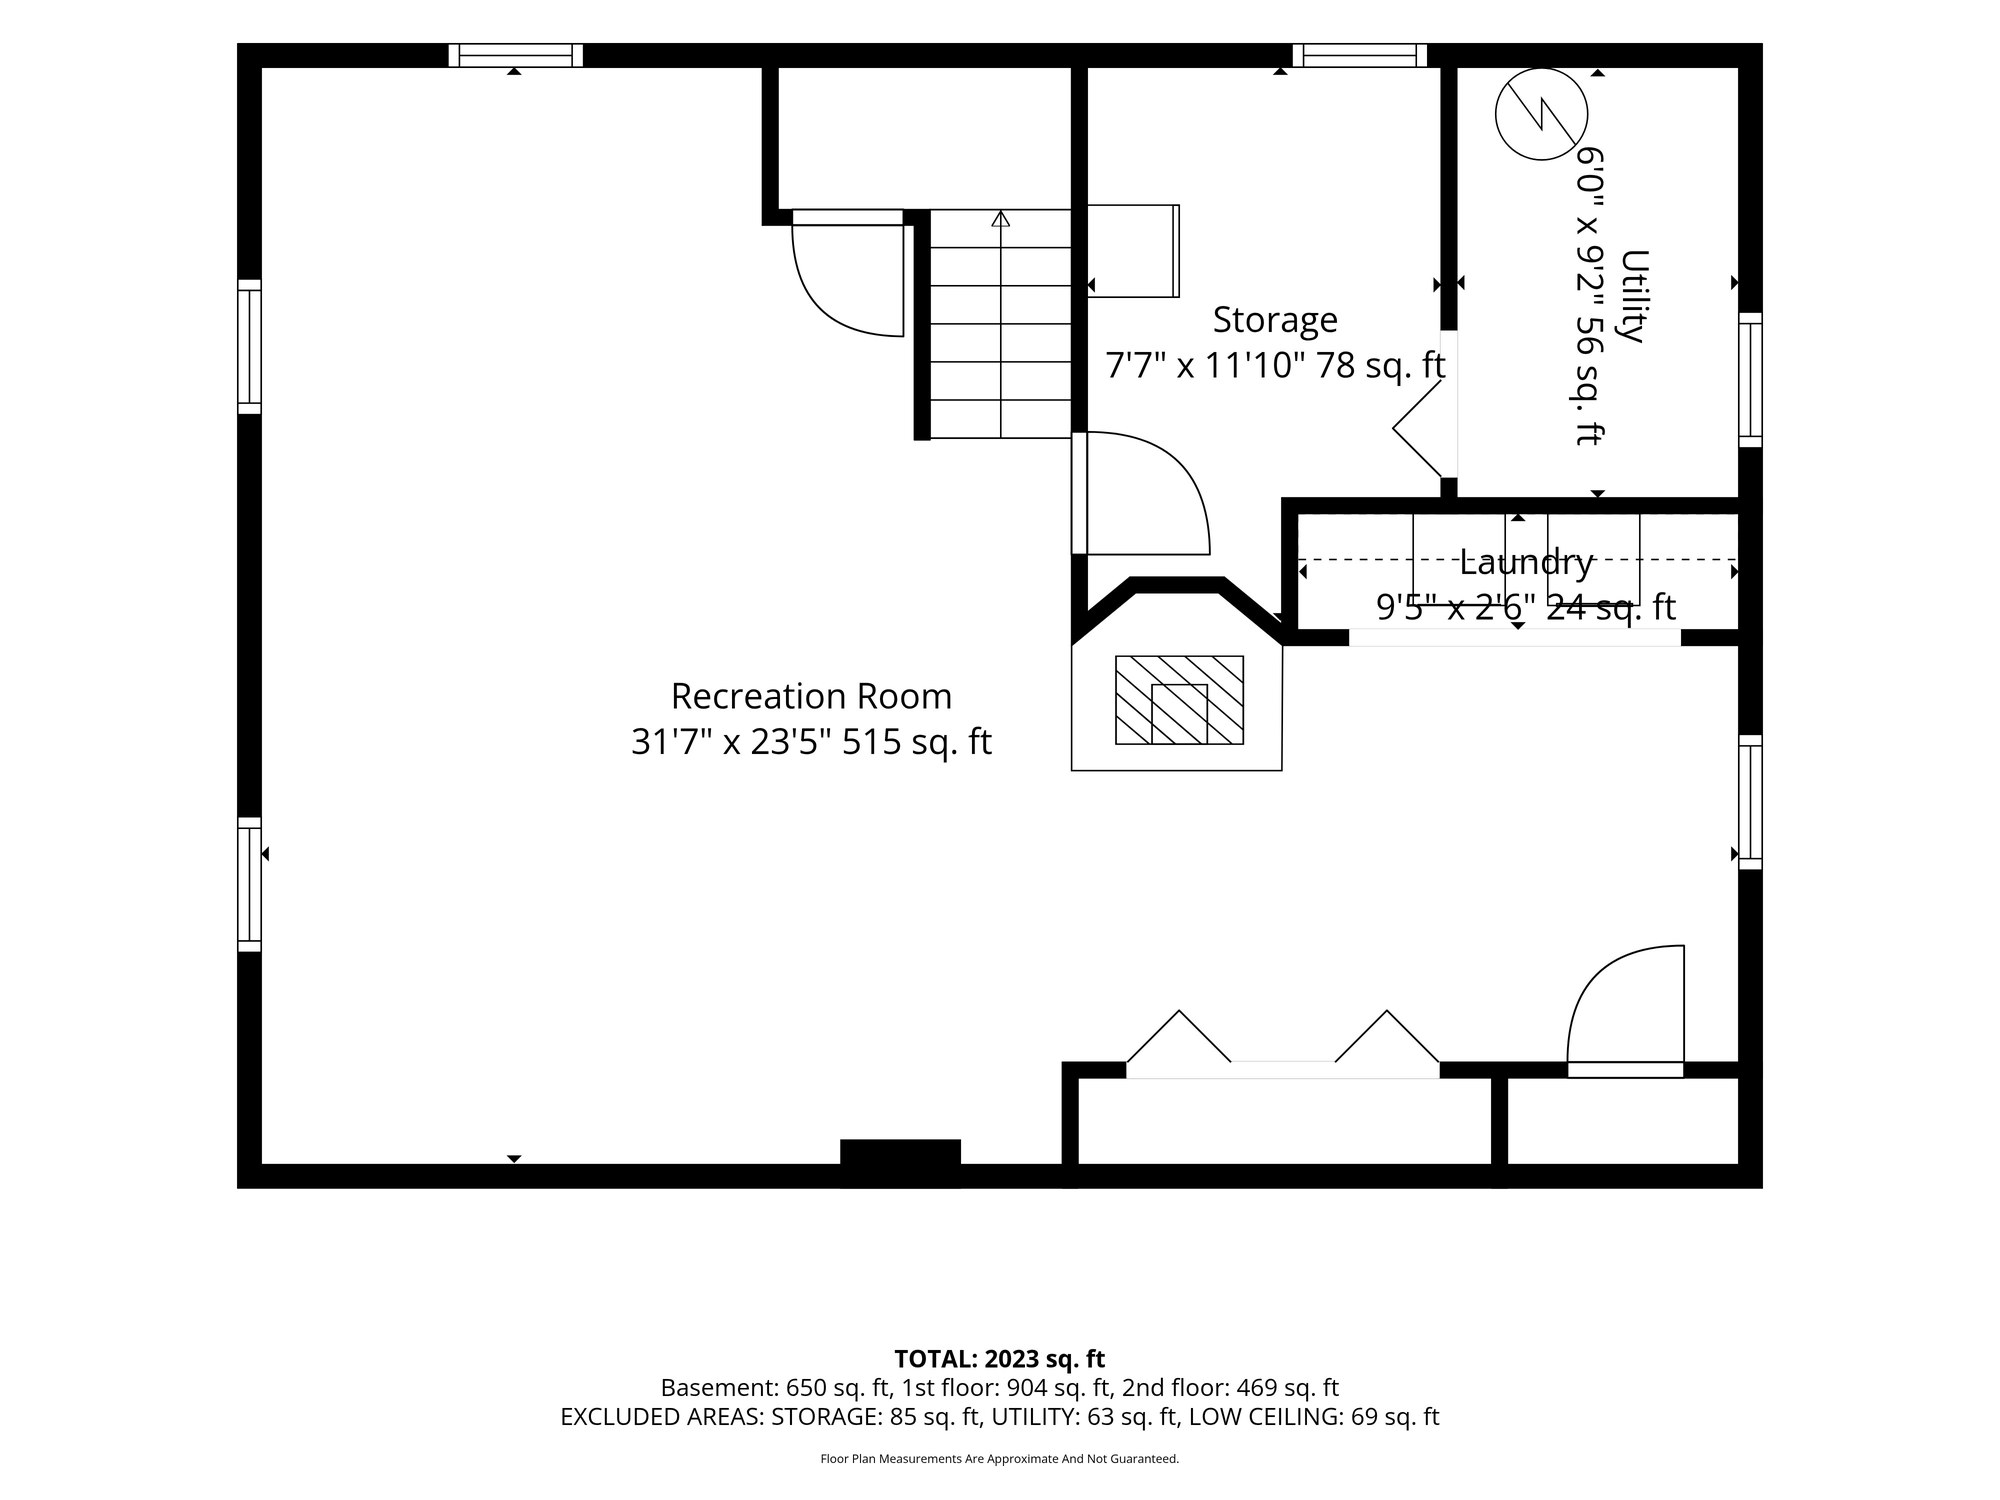
Family room, laundry, storageSalle familiale, buanderie, rangementThe finished basement provides a generous 515 sq. ft. family room, laundry area and plenty of storage. Features include hardwood and ceramic flooring, wall-mounted heat pumps on each level, and a generator. The pellet stove is sold as is; the installation does not have an outside air intake and does not have a favourable WETT inspection report.
Le sous-sol aménagé comprend une vaste salle familiale de 515 pi², un espace buanderie et beaucoup de rangement. Parmi les autres caractéristiques : planchers de bois franc et de céramique, thermopompes murales à chaque étage et génératrice. Le poêle à granules est vendu tel quel; son installation ne comporte pas de prise d'air extérieure et ne dispose pas d'un rapport d'inspection WETT favorable.
Outside and garageExtérieur et garage
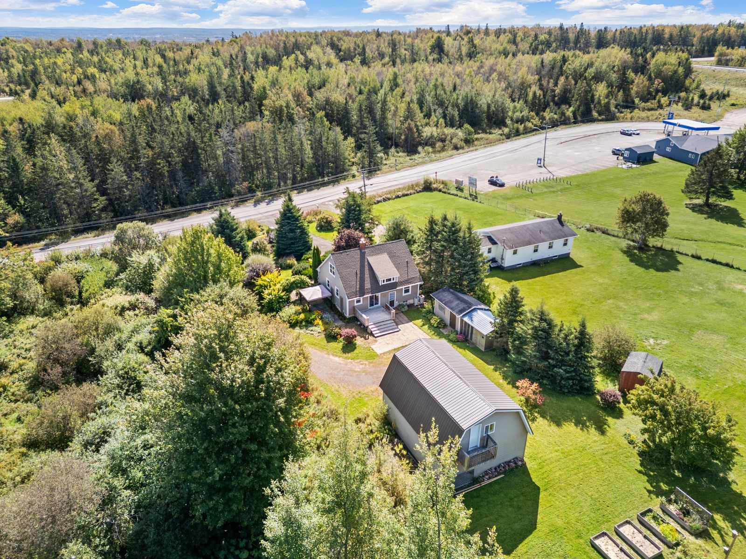
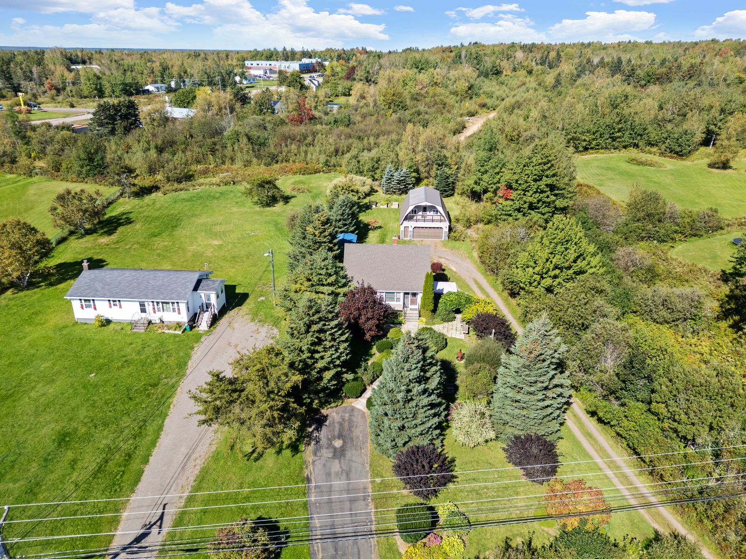
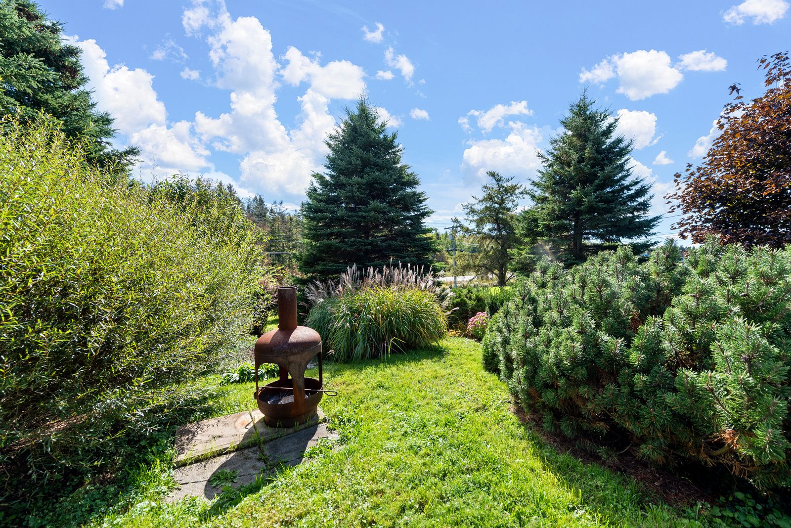
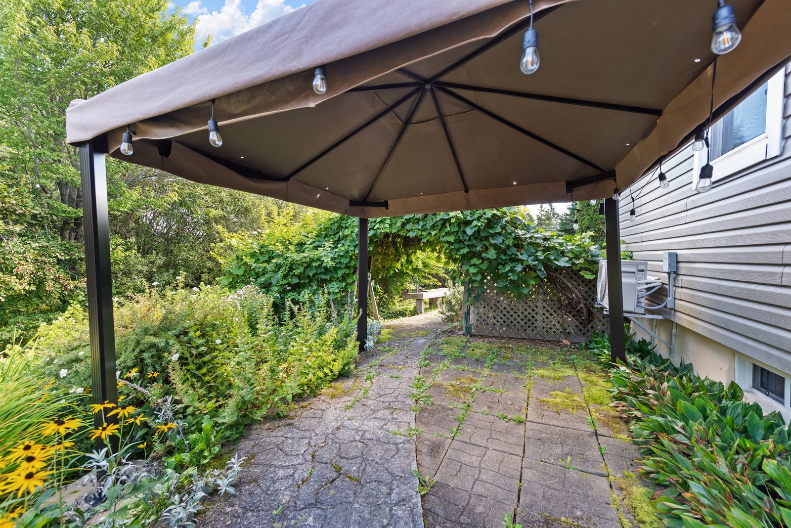
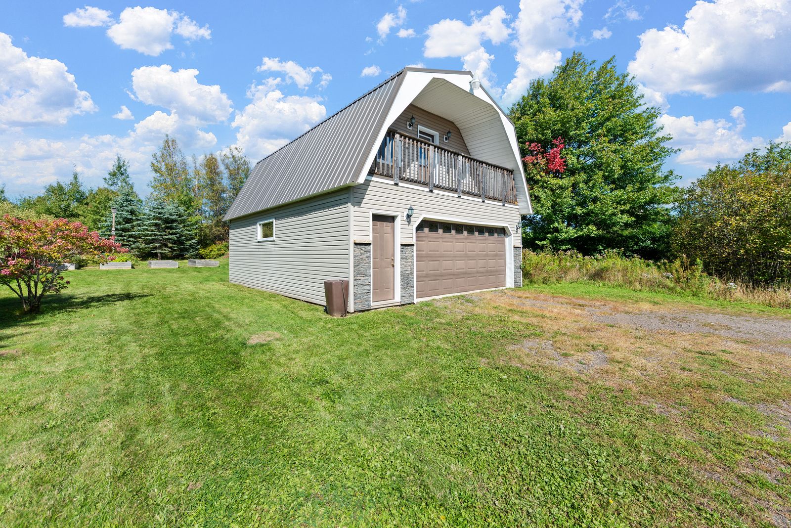
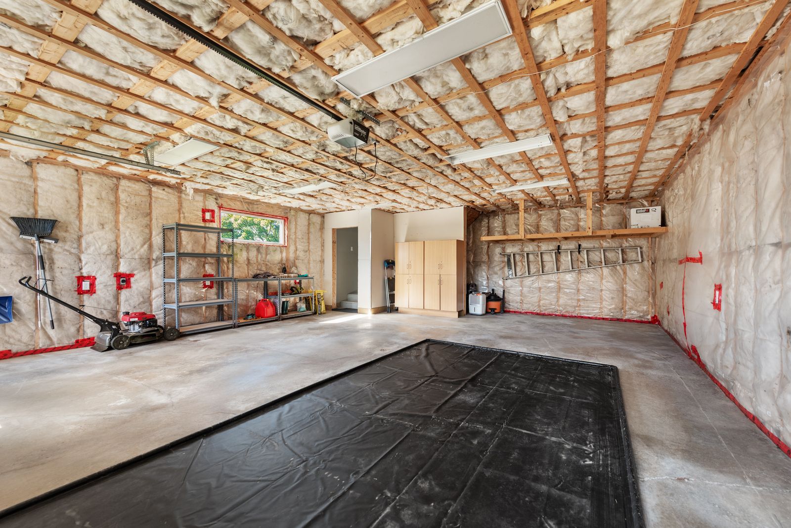
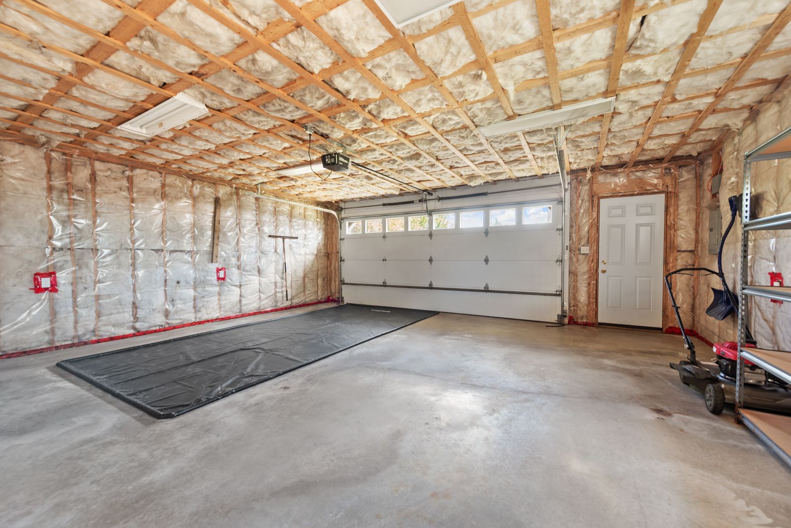
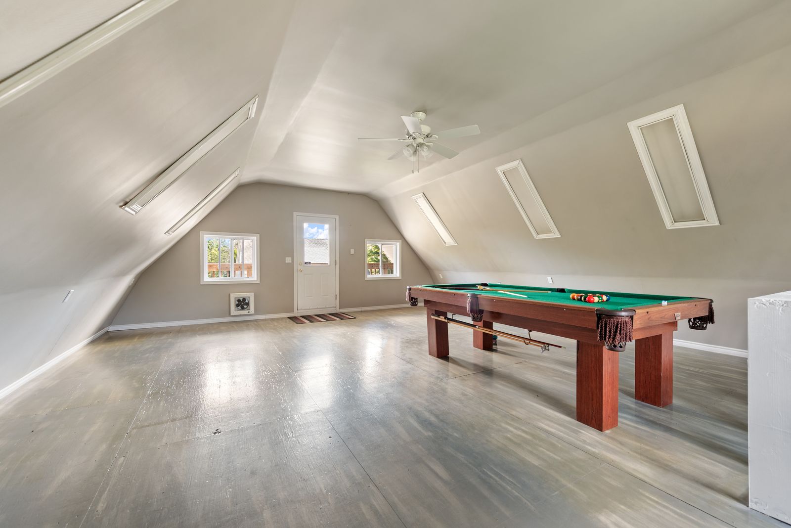
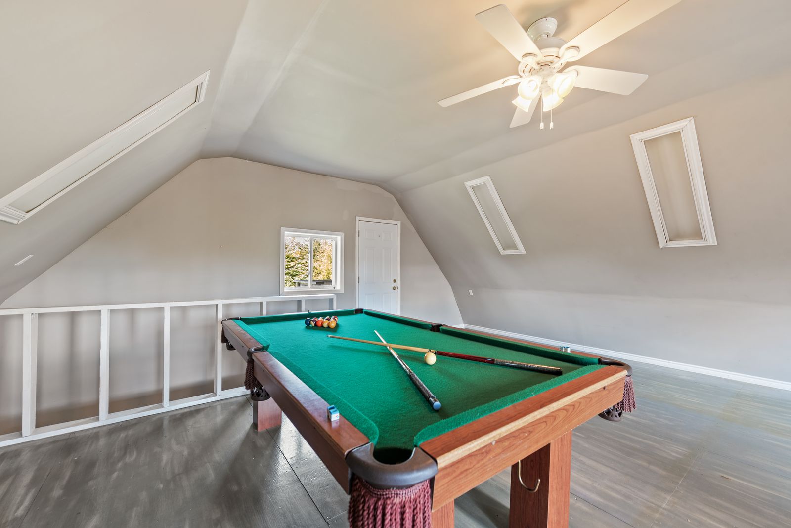
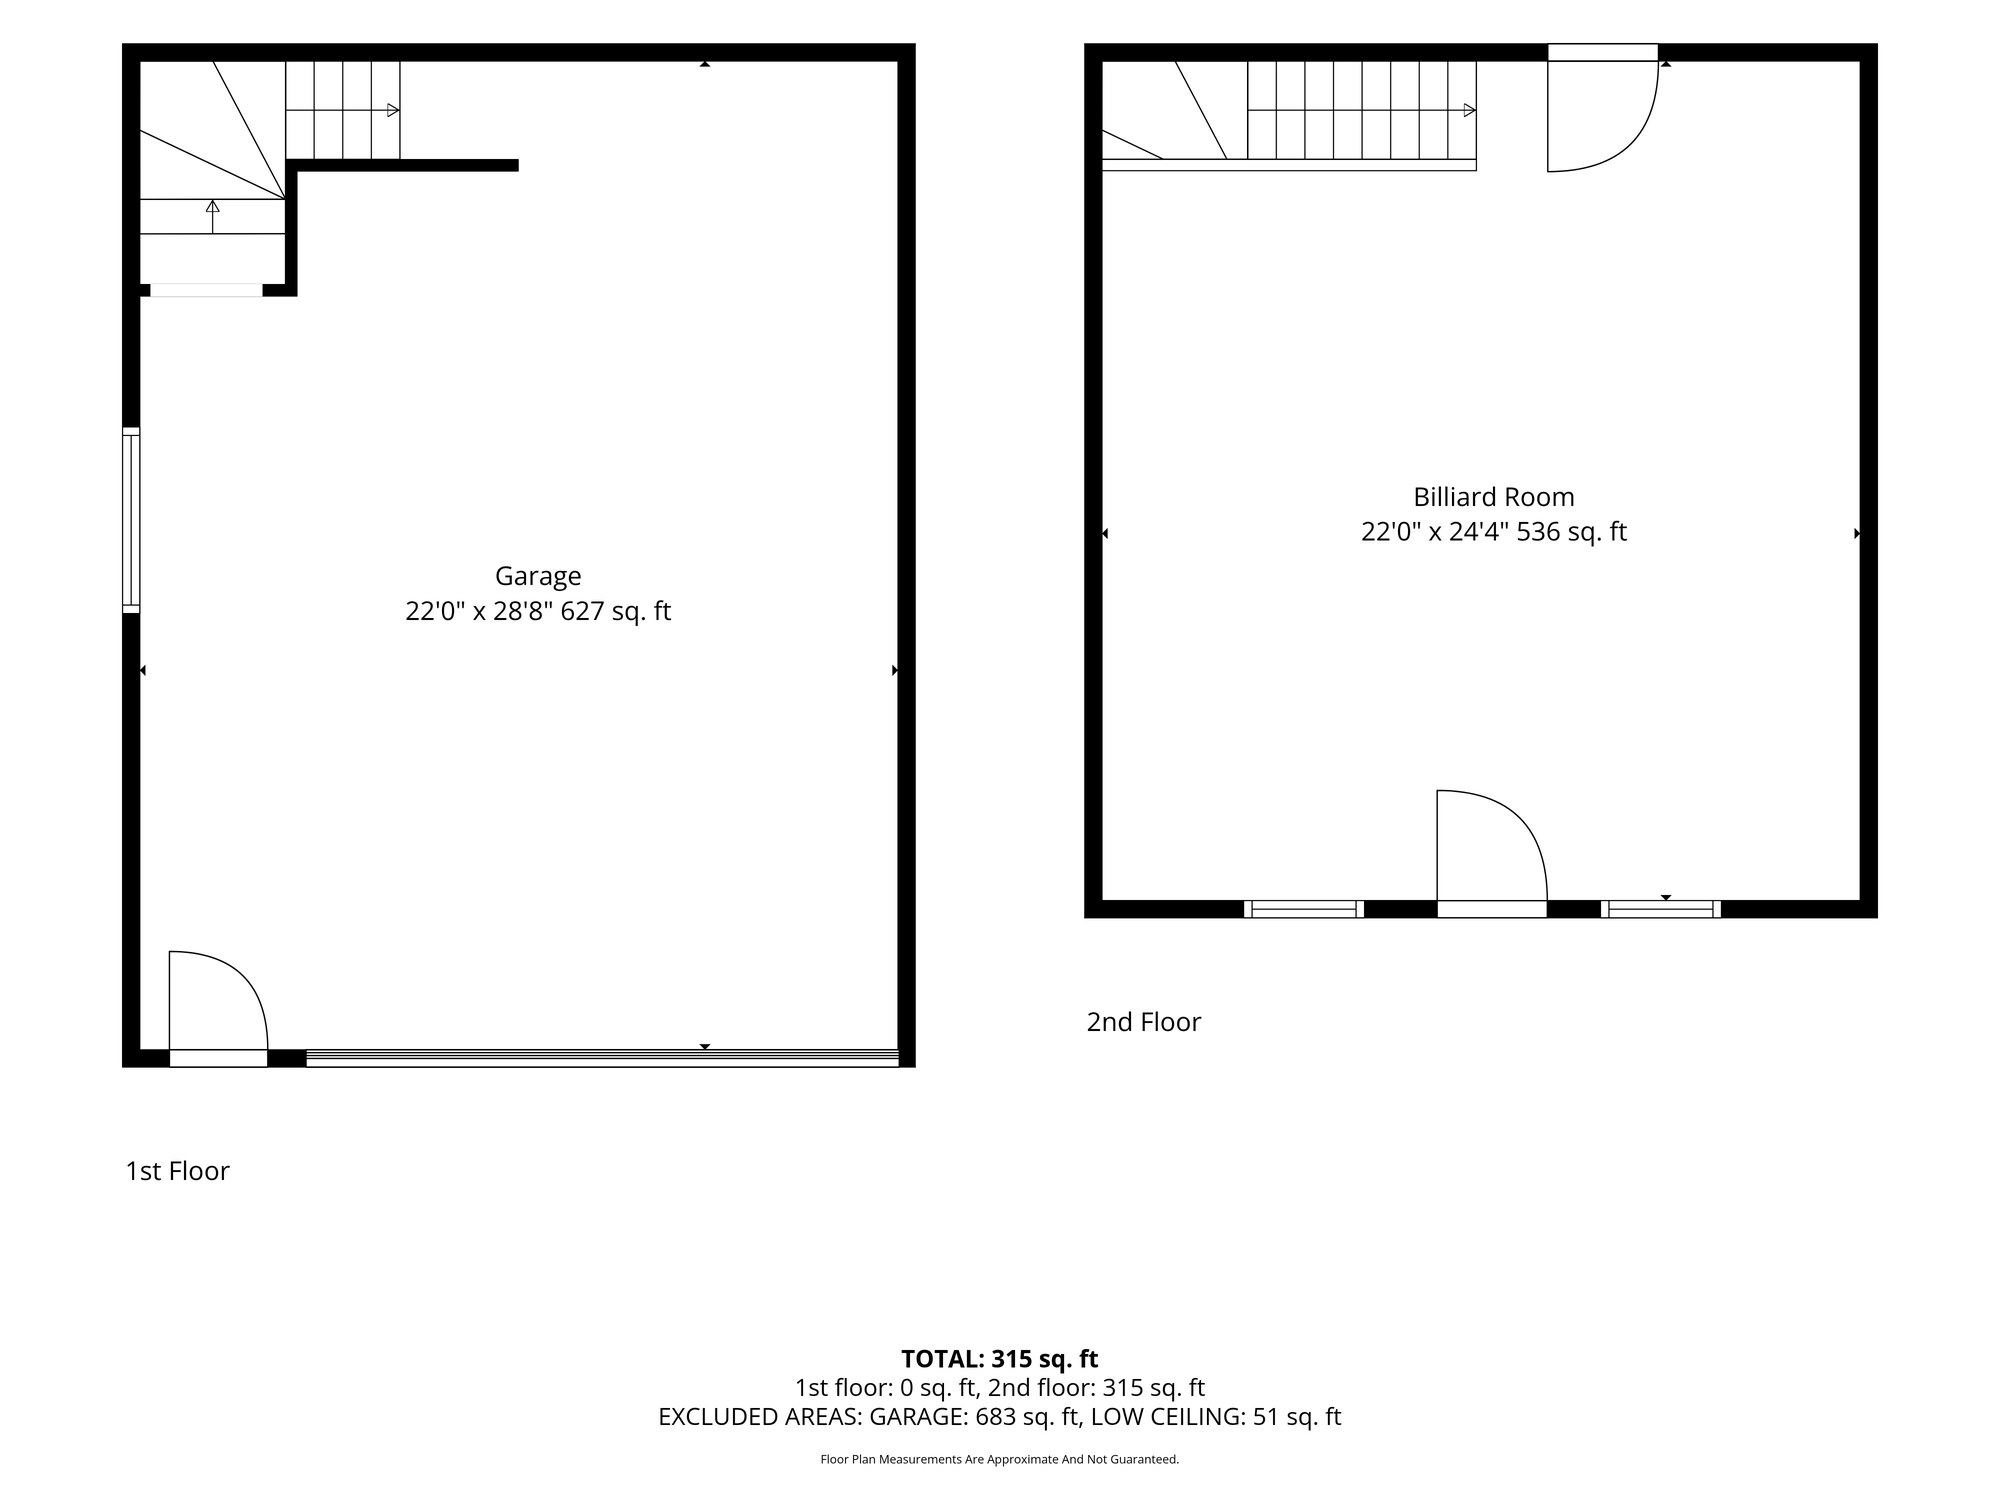
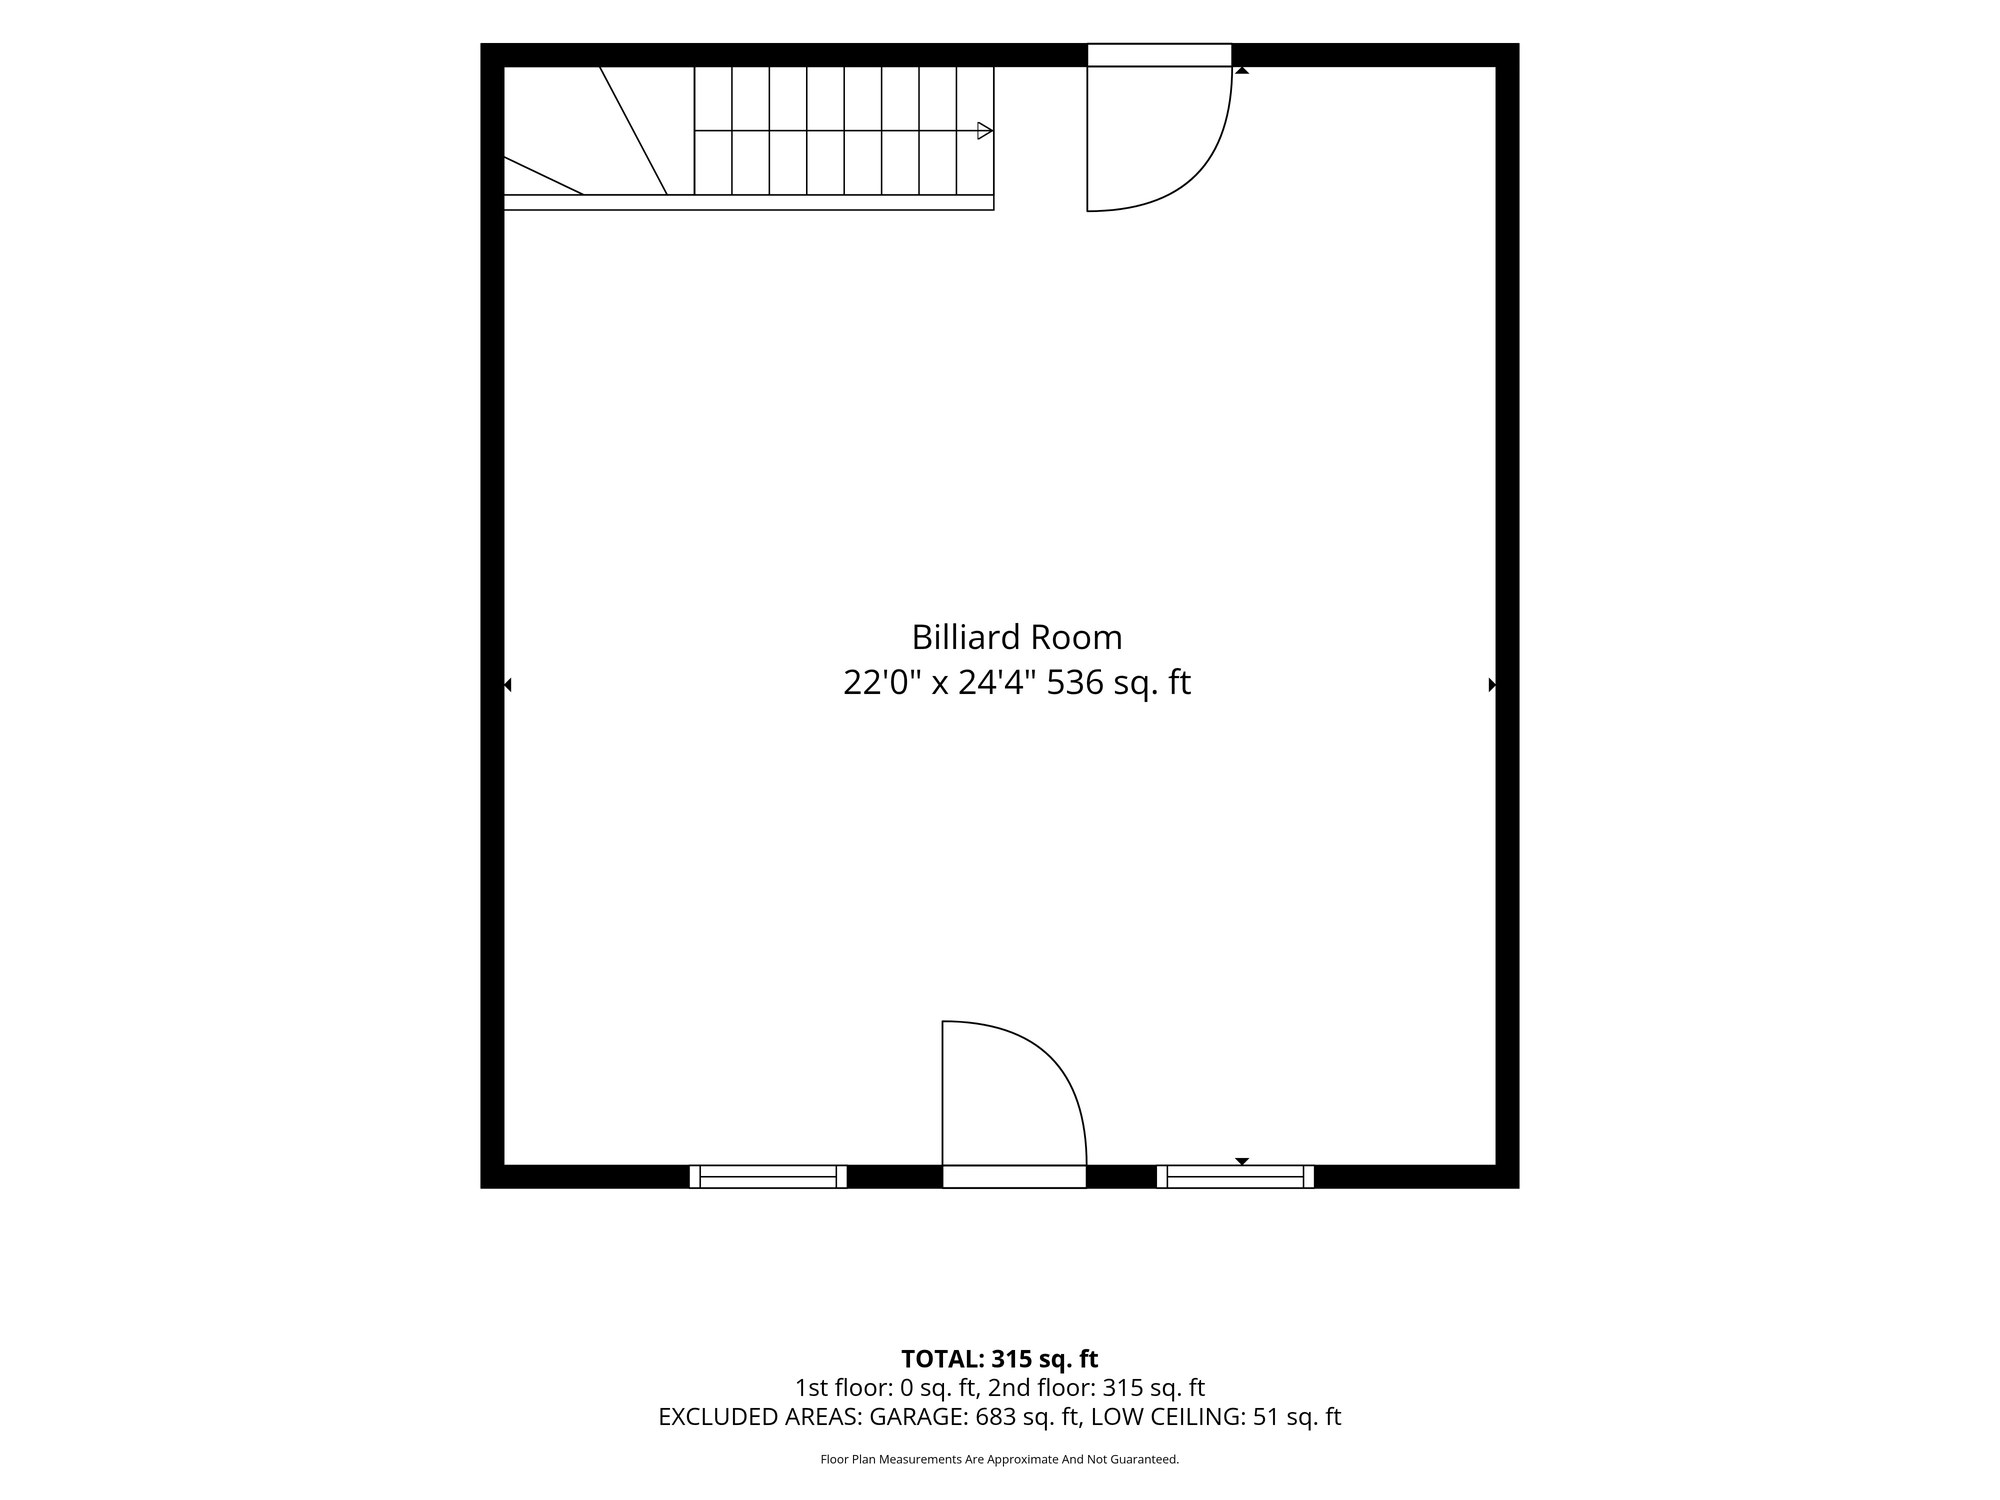
Patio, gardens, loft garagePatio, jardins, garage avec loftOutside, enjoy a stone patio with gazebo, outdoor fire pit and landscaped gardens. The insulated detached double garage includes a finished loft, balcony and pool table — perfect for a games room, studio or workshop.
À l'extérieur, profitez d'un patio en pierre avec gazebo, d'un foyer extérieur et de jardins soigneusement aménagés. Le garage double détaché et isolé offre également un espace aménagé à l'étage, avec balcon et table de billard — idéal comme salle de jeux, studio ou atelier.
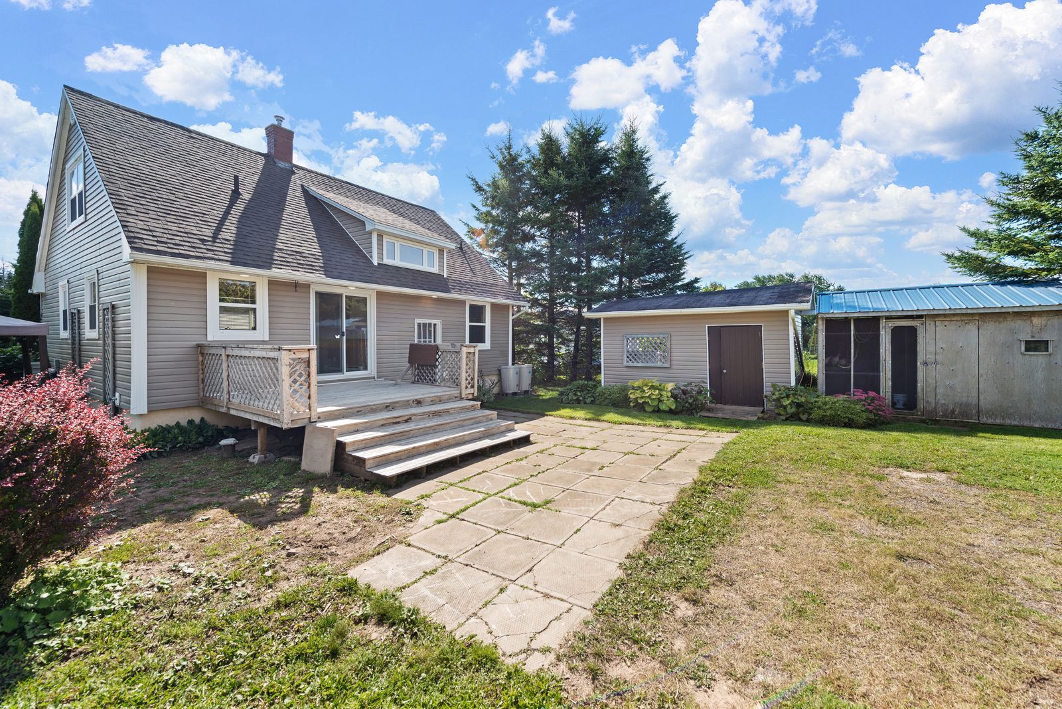
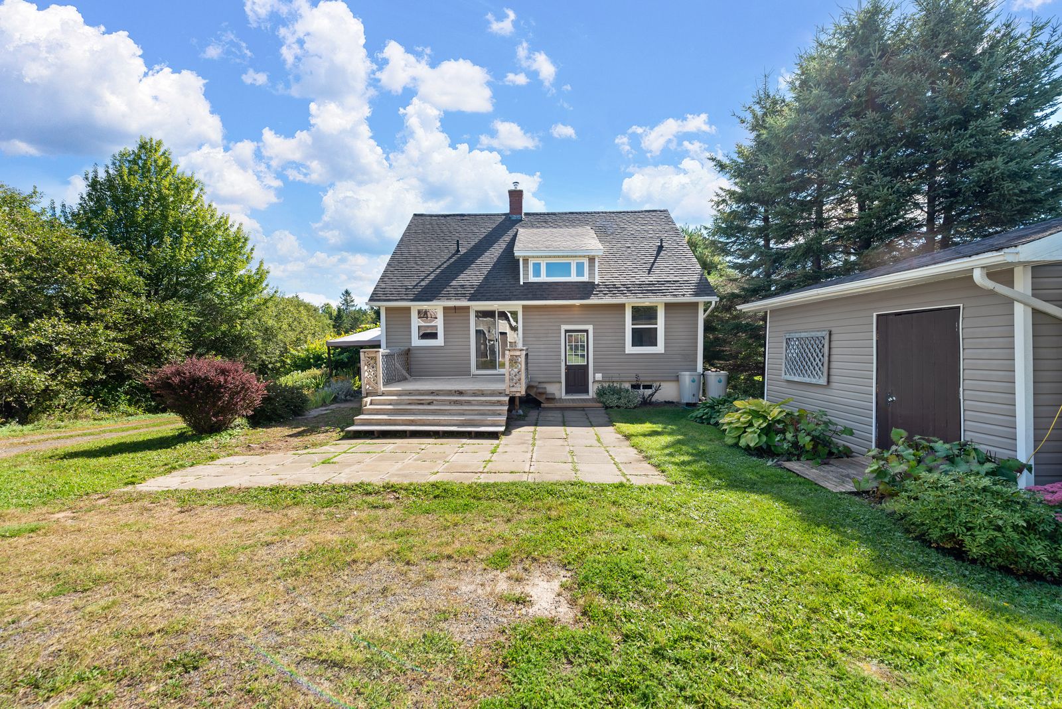
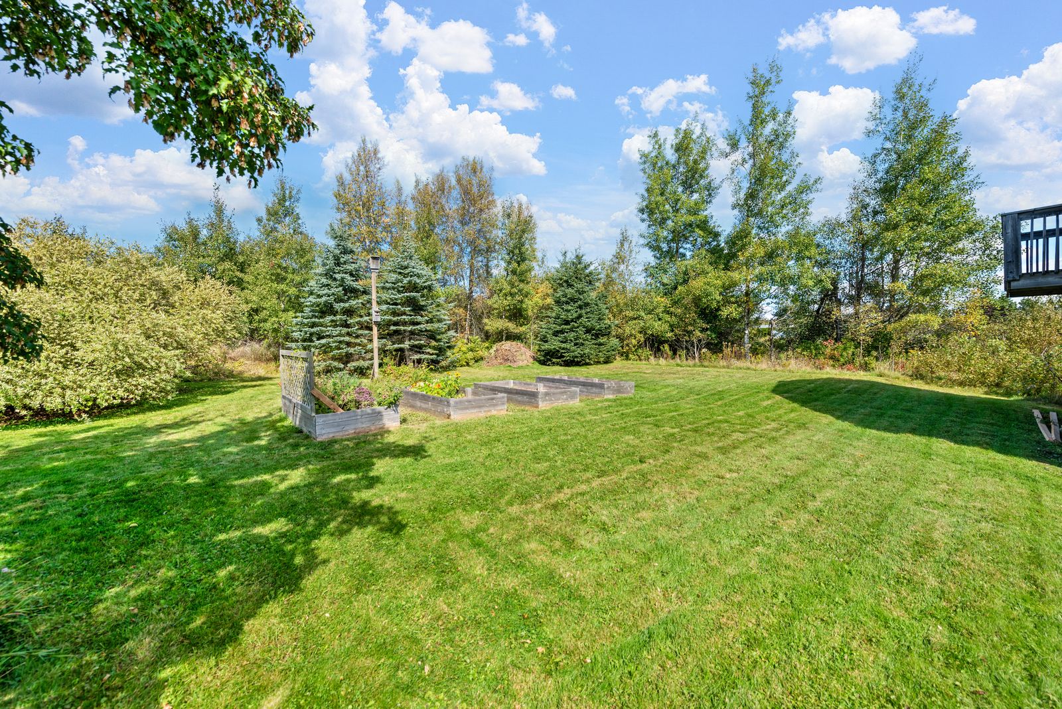
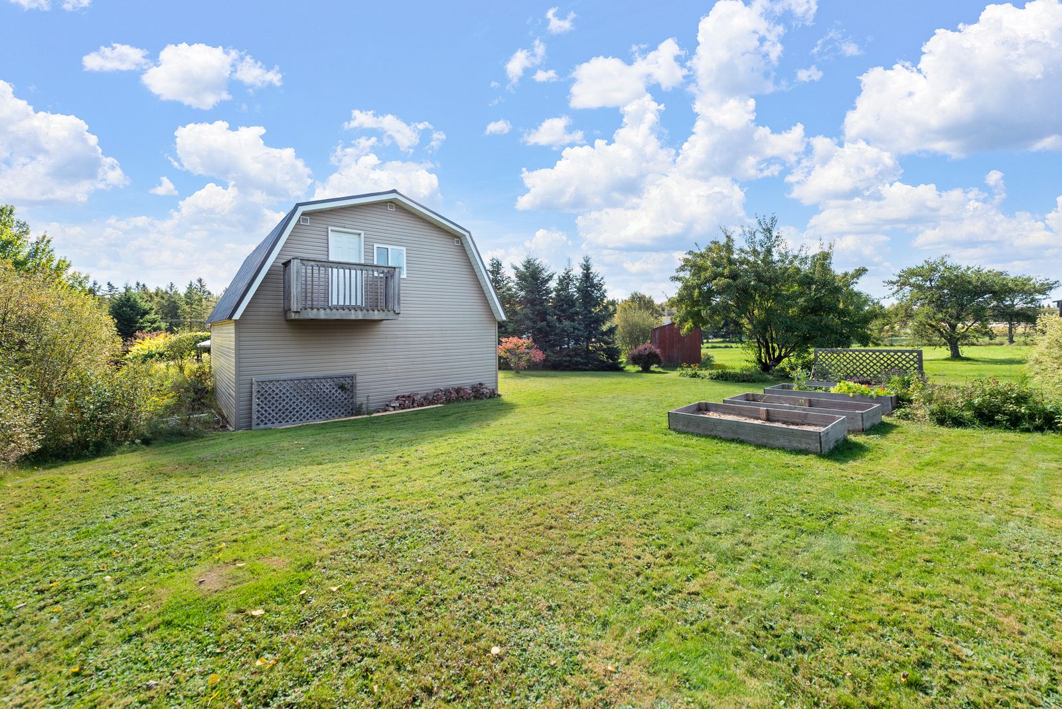
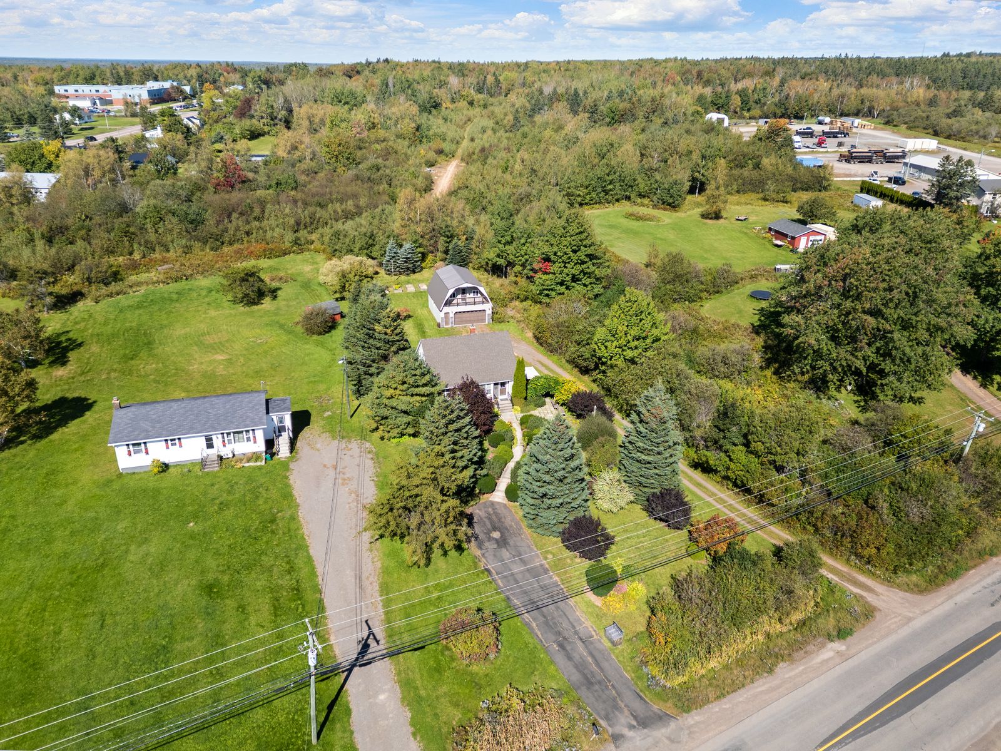
With approximately 2,000 sq. ft. of finished living space, plus another 300 sq. ft. of finished space in the garage, this property has even more to offer in person. Book your private showing and come see it for yourself!
Avec environ 2 000 pi² d'espace habitable aménagé, auxquels s'ajoutent près de 300 pi² d'espace aménagé dans le garage, cette propriété en offre encore plus à découvrir sur place. Prenez rendez-vous pour une visite privée et venez la découvrir par vous-même!
PlansFloor plans
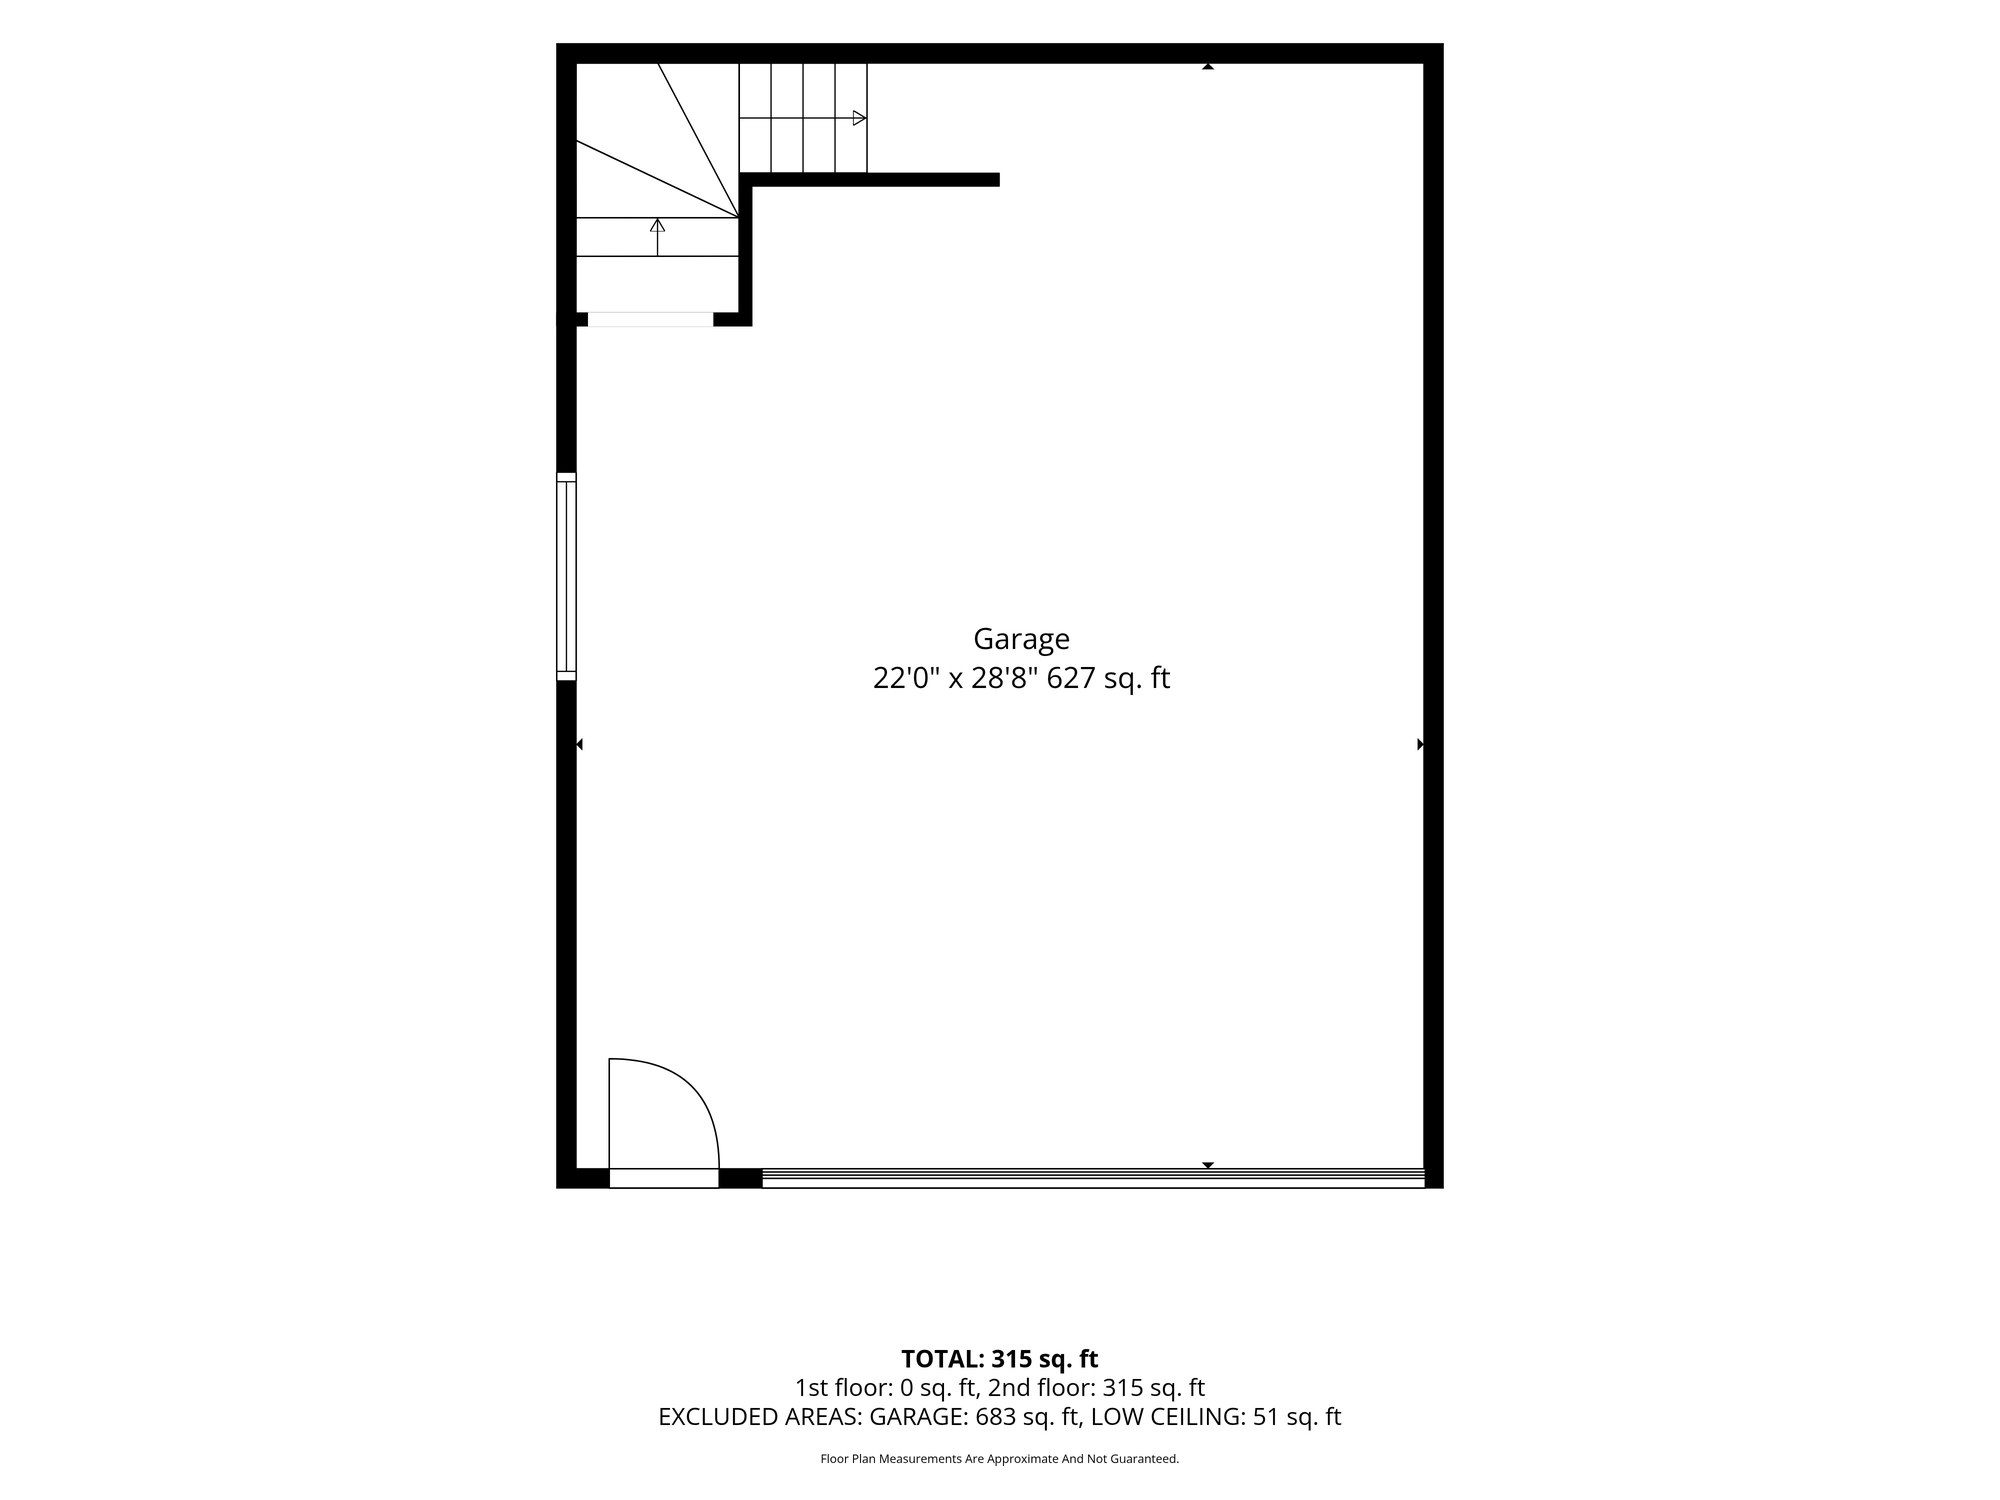
Maison et garageHouse and garagePlans et dimensions préparés par le photographe mandaté; superficies approximatives, à vérifier par l'acheteur.Plans and dimensions prepared by the listing photographer; areas are approximate and to be verified by the buyer.
Points saillantsHighlights
The houseLa maison
- 1.5-storey home, about 2,000 sq. ft. of finished living space
- Bright kitchen with island and dining area overlooking the back deck
- Spacious living room with bay window
- Main-floor bedroom or home office
- 4-piece bath with whirlpool tub and separate shower
- Primary bedroom, second bedroom and linen closet upstairs
- Finished basement: 515 sq. ft. family room, laundry area, plenty of storage
- Maison d'un étage et demi, environ 2 000 pi² d'espace habitable aménagé
- Cuisine lumineuse avec îlot et coin repas donnant sur la terrasse arrière
- Spacieux salon avec fenêtre en baie
- Chambre ou bureau au rez-de-chaussée
- Salle de bain 4 pièces avec bain tourbillon et douche séparée
- Chambre principale, deuxième chambre et lingerie à l'étage
- Sous-sol aménagé : salle familiale de 515 pi², buanderie, beaucoup de rangement
Features and systemsCaractéristiques et systèmes
- Hardwood and ceramic flooring
- Wall-mounted heat pumps on each level
- Generator
- Pellet stove sold as is: no outside air intake, no favourable WETT inspection report
- Planchers de bois franc et de céramique
- Thermopompes murales à chaque étage
- Génératrice
- Poêle à granules vendu tel quel : sans prise d'air extérieure ni rapport d'inspection WETT favorable
Outside and garageExtérieur et garage
- Landscaped lot of 1,872 m² (about 0.46 acre), mature trees, cedar hedge
- Stone patio with gazebo, outdoor fire pit, landscaped gardens
- Insulated detached double garage
- Finished loft with balcony and pool table, about 300 sq. ft. of finished space
- Terrain aménagé de 1 872 m² (environ 0,46 acre), arbres matures, haie de cèdres
- Patio en pierre avec gazebo, foyer extérieur, jardins aménagés
- Garage double détaché et isolé
- Loft aménagé avec balcon et table de billard, près de 300 pi² d'espace aménagé
Fiche techniqueProperty facts
| AdresseAddress | 3281, chemin Mountain, Lutes Mountain (Maple Hills), N.-B.3281 Mountain Road, Lutes Mountain (Maple Hills), NB |
|---|---|
| Numéro d'inscription MLS®MLS® listing number | NB147327 |
| Prix demandéAsking price | 400 000 $ |
| TypeType | Detached 1.5-storey single-family homeUnifamiliale détachée, un étage et demi |
| Superficie habitableLiving area | 2 023 pi² (rez-de-chaussée 904, étage 469, sous-sol 650)2,023 sq. ft. (main 904, upper 469, basement 650) |
| Chambres / salle de bainBedrooms / bathroom | 2 bed + 1 bedroom or office / 1 four-piece bath2 ch. + 1 chambre ou bureau / 1 sdb 4 pièces |
| ChauffageHeating | Wall-mounted heat pumps on each level; generator; pellet stove sold as is (no outside air intake, no favourable WETT report)Thermopompes murales à chaque étage; génératrice; poêle à granules vendu tel quel (sans prise d'air extérieure ni rapport WETT favorable) |
| TerrainLot | 1 872 m² (≈ 0,46 acre) · NID 009391991,872 m² (≈ 0.46 acre) · PID 00939199 |
| GarageGarage | Detached double garage, insulated, 22' × 28'8" (627 sq. ft.); finished loft with balcony and pool tableGarage double détaché et isolé, 22 pi × 28 pi 8 po (627 pi²); loft aménagé avec balcon et table de billard |
| Évaluation SNB 2026SNB assessment 2026 | 265 300 $ |
| SecteurArea | Communauté rurale de Maple Hills, paroisse de Moncton, comté de WestmorlandRural community of Maple Hills, Moncton Parish, Westmorland County |
Dimensions des piècesRoom dimensions
Selon les plans du photographe; approximatives.From the photographer's plans; approximate.
| PièceRoom | Dimensions |
|---|---|
| EntréeEntry | 6'3" × 7'11" |
| CuisineKitchen | 13'11" × 13'1" |
| SalonLiving room | 20'6" × 14'5" |
| Chambre / bureauBedroom / office | 10'8" × 10'2" |
| Salle de bainBathroom | 10'9" × 7'1" |
| HallHall | 10'2" × 6'2" |
| PièceRoom | Dimensions |
|---|---|
| Chambre principalePrimary bedroom | 13'11" × 14'1" |
| Walk-inWalk-in closet | 5'1" × 6'11" |
| ChambreBedroom | 10'8" × 14'1" |
| PalierHall | 6'3" × 7'8" |
| PièceRoom | Dimensions |
|---|---|
| Salle familialeRecreation room | 31'7" × 23'5" |
| RangementStorage | 7'7" × 11'10" |
| Salle utilitaireUtility | 6'0" × 9'2" |
| GarageGarage | 22'0" × 28'8" |
| Loft du garageGarage loft | 22'0" × 24'4" |
- TéléphonePhone(506) 850-6272
- CourrielEmailalexandre@tonchevous.com
55, rue Highfield, Moncton (N.-B.) E1C 1L8 · (506) 777-3230
Visiter la propriétéVisit the property
Je vous accompagne pour une visite du 3281 chemin Mountain, sur rendez-vous. Appelez-moi ou écrivez-moi : je réponds rapidement, en français ou en anglais.
I would be glad to show you 3281 Mountain Road, by appointment. Call or write; I answer quickly, in French or in English.
Demander une visiteRequest a showing